Seller will consider a mortgage rate buy-down with acceptable offer. See attached information in media/documents section. Imagine coming home to a spacious, updated home that's truly move-in ready! Located in a fast-changing neighborhood with tons of new homes, this gem offers an impressive amount of space and value in a neighborhood that continues to evolve. An expansive covered front porch welcomes you and provides the perfect spot to relax and take in the neighborhood. Upstairs, the huge primary suite features a walk-in closet and spacious bath with a large shower and garden tub. Two additional generously sized bedrooms and a large second-floor laundry room mean no hauling laundry up and down the stairs. The main level offers plenty of room to spread out, with a well-appointed kitchen and breakfast nook, formal dining room, large living room with fireplace, and a flexible bonus room ideal for a home office, gym, hobby space or guest area. A full basement provides abundant storage and houses the home's updated mechanicals, including an on-demand water heater and water softener. Out back, enjoy a fully fenced yard with mature trees, a generous deck and storage shed. With so much space, thoughtful updates and a location surrounded by ongoing neighborhood investment, this is a home worth seeing.
Active
Price cut: $8.1K (9/11)
$299,900
2848 N Delaware St, Indianapolis, IN 46205
3beds
3,780sqft
Residential, Single Family Residence
Built in 1900
4,791 Square Feet Lot
$-- Zestimate®
$79/sqft
$-- HOA
What's special
Generous deckExpansive covered front porchStorage shedHuge primary suiteFormal dining roomBreakfast nookSpacious updated home
- 42 days
- 210
- 37
Zillow last checked:
Listing updated:
Listed by:
Doug Dilling doug@dillinggrouprealestate.com,
United Real Estate Indpls
Source: MIBOR as distributed by MLS GRID,MLS#: 22122801
Facts & features
Interior
Bedrooms & bathrooms
- Bedrooms: 3
- Bathrooms: 2
- Full bathrooms: 2
- Main level bathrooms: 1
Primary bedroom
- Level: Upper
- Area: 378 Square Feet
- Dimensions: 27x14
Bedroom 2
- Level: Upper
- Area: 168 Square Feet
- Dimensions: 14x12
Bedroom 3
- Level: Upper
- Area: 209 Square Feet
- Dimensions: 19x11
Bonus room
- Features: Other
- Level: Basement
- Area: 322 Square Feet
- Dimensions: 23x14
Breakfast room
- Level: Main
- Area: 98 Square Feet
- Dimensions: 14x7
Dining room
- Level: Main
- Area: 208 Square Feet
- Dimensions: 16x13
Foyer
- Level: Main
- Area: 144 Square Feet
- Dimensions: 16x9
Guest room
- Level: Main
- Area: 156 Square Feet
- Dimensions: 13x12
Kitchen
- Level: Main
- Area: 285 Square Feet
- Dimensions: 19x15
Laundry
- Level: Upper
- Area: 110 Square Feet
- Dimensions: 11x10
Living room
- Level: Main
- Area: 304 Square Feet
- Dimensions: 19x16
Utility room
- Features: Other
- Level: Basement
- Area: 322 Square Feet
- Dimensions: 23x14
Heating
- Forced Air
Cooling
- Central Air
Appliances
- Included: Electric Oven, Refrigerator, Gas Water Heater, Microwave, Dishwasher, Range Hood, Tankless Water Heater, Water Heater, Washer, Dryer
- Laundry: Upper Level, Laundry Room
Features
- High Ceilings, Double Vanity, Pantry, Walk-In Closet(s)
- Basement: Daylight,Full,Unfinished
- Number of fireplaces: 1
- Fireplace features: Living Room
Interior area
- Total structure area: 3,780
- Total interior livable area: 3,780 sqft
- Finished area below ground: 0
Property
Parking
- Parking features: None
Features
- Levels: Two
- Stories: 2
- Patio & porch: Covered, Deck
- Has spa: Yes
- Spa features: Bath
Lot
- Size: 4,791 Square Feet
- Features: Sidewalks
Details
- Additional structures: Storage
- Parcel number: 490625163046000101
- Horse amenities: None
Construction
Type & style
- Home type: SingleFamily
- Architectural style: Traditional
- Property subtype: Residential, Single Family Residence
Materials
- Wood Brick, Brick
- Foundation: Block
Condition
- Updated/Remodeled
- New construction: No
- Year built: 1900
Utilities & green energy
- Water: Public
- Utilities for property: Electricity Connected, Sewer Connected, Water Connected
Community & HOA
Community
- Security: Smoke Detector(s)
- Subdivision: Boulevard
HOA
- Has HOA: No
Location
- Region: Indianapolis
Financial & listing details
- Price per square foot: $79/sqft
- Tax assessed value: $247,100
- Annual tax amount: $2,760
- Date on market: 8/28/2026
- Cumulative days on market: 44 days
- Electric utility on property: Yes
Estimated market value
Not available
Estimated sales range
Not available
Not available
Price history
| Date | Event | Price |
|---|---|---|
| 9/11/2026 | Price change | $299,900-2.6%$79/sqft |
Source:  MIBOR as distributed by MLS GRID #22122801 Report a problem MIBOR as distributed by MLS GRID #22122801 Report a problem | ||
| 8/28/2026 | Listed for sale | $308,000+112.6%$81/sqft |
Source: MIBOR as distributed by MLS GRID #22122801 Report a problem | ||
| 3/24/2021 | Listing removed | -- |
Source: Owner Report a problem | ||
| 4/16/2015 | Sold | $144,900$38/sqft |
Source: Public Record Report a problem | ||
| 8/27/2013 | Sold | $144,900-3.3%$38/sqft |
Source: Agent Provided Report a problem | ||
| 7/3/2013 | Listed for sale | $149,900+8.6%$40/sqft |
Source: Owner Report a problem | ||
| 5/5/2009 | Sold | $138,000$37/sqft |
Source: MIBOR as distributed by MLS GRID #2904014 Report a problem | ||
Public tax history
| Year | Property taxes | Tax assessment |
|---|---|---|
| 2025 | $2,671 +3.6% | $247,100 +9.5% |
| 2024 | $2,578 +10.1% | $225,700 +2.8% |
| 2023 | $2,342 +12.1% | $219,500 +10.2% |
| 2022 | $2,089 +16.8% | $199,100 +9.2% |
| 2021 | $1,789 -0.4% | $182,400 +16.3% |
| 2020 | $1,797 +7.5% | $156,900 +1.2% |
| 2019 | $1,672 +10.6% | $155,000 +7.8% |
| 2018 | $1,512 +5.9% | $143,800 +4.4% |
| 2017 | $1,428 -2.9% | $137,700 +5.7% |
| 2016 | $1,471 -1.4% | $130,300 -6.9% |
| 2014 | $1,492 -1.7% | $140,000 |
| 2013 | $1,518 | $140,000 +1.7% |
| 2012 | $1,518 | $137,700 +1% |
| 2011 | -- | $136,300 |
| 2010 | $1,408 -1.8% | $136,300 -0.2% |
| 2009 | $1,433 | $136,600 +18.6% |
| 2007 | -- | $115,200 +48.5% |
| 2006 | -- | $77,600 +3.9% |
| 2005 | -- | $74,700 |
| 2004 | -- | $74,700 |
Find assessor info on the county website
Monthly payment
Est. payment
Payment breakdown
Explore the cost of this home by adjusting the details. Changes won't be saved.Climate risks
Neighborhood: Mapleton-Fall Creek
- $246,9003 bd2 ba2.9k sqft2842 N Delaware St, Indianapolis, IN 46205Off Market

- $300,0003 bd2 ba3.8k sqft2850 N Delaware St, Indianapolis, IN 46205Sold

- $247,3003 bd2 ba1.5k sqft2840 N Delaware St, Indianapolis, IN 46205Off Market
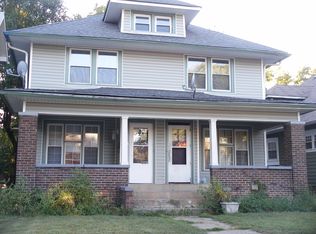
- $--3 bd2 ba1.5k sqft2838 N Delaware St #1, Indianapolis, IN 46205Off Market
Similar homes
- $295,0003 bd3 ba2.3k sqft3006 Ruckle St, Indianapolis, IN 46205Active
 MLS ID #22118907, Shantel Morris, Pendula Group, LLC. MIBOR as distributed by MLS GRID
 - $290,0003 bd2 ba2k sqft4523 Kingsley Dr, Indianapolis, IN 46205Active
 MLS ID #22130671, Teresa Kohl, eXp Realty, LLC. MIBOR as distributed by MLS GRID
 - $289,9003 bd3 ba3.4k sqft3123 Broadway St, Indianapolis, IN 46205Active
 MLS ID #22119338, Ryan Rominger, Trueblood Real Estate. MIBOR as distributed by MLS GRID
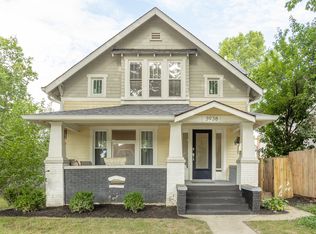
 - $295,0003 bd2 ba2.3k sqft3938 N College Ave, Indianapolis, IN 46205Active
 MLS ID #22123197, Michele Prible, @properties. MIBOR as distributed by MLS GRID
