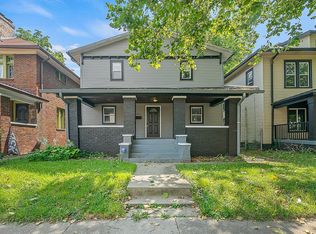
Located in the popular Mapleton-Fall Creek area, this beautiful 4 bed 2.5 bath home is well-maintained and completely updated while still offering plenty of character and charm! Starting on the exterior, you'll find a welcoming home with a roof only 3 years old and a newer water heater. Step inside and find beautiful hardwood floors, raised tray ceilings, and a thoughtfully designed galley-style floor plan that keeps the main level open while still giving each room its own sense of privacy. The completely updated chef's kitchen features beautiful stone countertops and updated stainless steel appliances, making this kitchen as functional as it is beautiful. A convenient mudroom adds even more functionality to the main level. Go upstairs and find all 4 bedrooms, including a charming primary suite with a walk-in closet and beautifully updated bathroom. Every room throughout the home has been thoughtfully updated while preserving the character and charm that makes this home so special. Located close to local shopping, dining, parks, and easy highway access! Best of all no HOA!!
Active
Price cut: $10K (9/9)
$389,000
2911 N Delaware St, Indianapolis, IN 46205
4beds
3,150sqft
Residential, Single Family Residence
Built in 1955
4,791 Square Feet Lot
$-- Zestimate®
$123/sqft
$-- HOA
What's special
Charming primary suiteRaised tray ceilingsBeautiful stone countertopsBeautifully updated bathroomUpdated stainless steel appliancesConvenient mudroomWalk-in closet
- 40 days
- 92
- 1
Zillow last checked:
Listing updated:
Listed by:
Kelly Smotherman Kellysmotherman@whitestagrealty.com,
White Stag Realty, LLC
Source: MIBOR as distributed by MLS GRID,MLS#: 22123247
Facts & features
Interior
Bedrooms & bathrooms
- Bedrooms: 4
- Bathrooms: 3
- Full bathrooms: 2
- 1/2 bathrooms: 1
- Main level bathrooms: 1
Primary bedroom
- Level: Upper
- Area: 130 Square Feet
- Dimensions: 13x10
Bedroom 2
- Level: Upper
- Area: 187 Square Feet
- Dimensions: 17x11
Bedroom 3
- Level: Upper
- Area: 156 Square Feet
- Dimensions: 12x13
Bedroom 4
- Level: Upper
- Area: 132 Square Feet
- Dimensions: 11x12
Dining room
- Level: Main
- Area: 209 Square Feet
- Dimensions: 19x11
Kitchen
- Features: Tile-Ceramic
- Level: Main
- Area: 220 Square Feet
- Dimensions: 20x11
Living room
- Level: Main
- Area: 406 Square Feet
- Dimensions: 29x14
Utility room
- Features: Tile-Ceramic
- Level: Main
- Area: 70 Square Feet
- Dimensions: 10x7
Heating
- Forced Air, Natural Gas
Cooling
- Central Air
Appliances
- Included: Dishwasher, Microwave, Electric Oven, Refrigerator
Features
- Attic Stairway, Double Vanity, High Ceilings, Tray Ceiling(s), High Speed Internet
- Basement: Unfinished
- Attic: Permanent Stairs
Interior area
- Total structure area: 3,150
- Total interior livable area: 3,150 sqft
- Finished area below ground: 0
Property
Parking
- Parking features: Alley Access, Concrete
Features
- Levels: Two
- Stories: 2
- Patio & porch: Covered
Lot
- Size: 4,791 Square Feet
- Features: Mature Trees
Details
- Parcel number: 490625163057000101
- Horse amenities: None
Construction
Type & style
- Home type: SingleFamily
- Architectural style: Traditional
- Property subtype: Residential, Single Family Residence
Materials
- Vinyl With Brick
- Foundation: Concrete Perimeter
Condition
- New construction: No
- Year built: 1955
Utilities & green energy
- Water: Public
Community & HOA
Community
- Subdivision: Mapleton-Fall Creek
HOA
- Has HOA: No
Location
- Region: Indianapolis
Financial & listing details
- Price per square foot: $123/sqft
- Tax assessed value: $242,700
- Annual tax amount: $5,796
- Date on market: 8/29/2026
- Cumulative days on market: 35 days
Estimated market value
Not available
Estimated sales range
Not available
Not available
Price history
| Date | Event | Price |
|---|---|---|
| 9/9/2026 | Price change | $389,000-2.5%$123/sqft |
Source:  MIBOR as distributed by MLS GRID #22123247 Report a problem MIBOR as distributed by MLS GRID #22123247 Report a problem | ||
| 8/29/2026 | Listed for sale | $399,000+21.3%$127/sqft |
Source: MIBOR as distributed by MLS GRID #22123247 Report a problem | ||
| 6/2/2025 | Listing removed | $2,600$1/sqft |
Source: Zillow Rentals Report a problem | ||
| 2/18/2025 | Listed for rent | $2,600$1/sqft |
Source: Zillow Rentals Report a problem | ||
| 1/6/2025 | Sold | $329,000$104/sqft |
Source: MIBOR as distributed by MLS GRID #21994908 Report a problem | ||
| 9/28/2024 | Pending sale | $329,000$104/sqft |
Source: MIBOR as distributed by MLS GRID #21994908 Report a problem | ||
| 8/20/2024 | Listed for sale | $329,000+61.8%$104/sqft |
Source: MIBOR as distributed by MLS GRID #21994908 Report a problem | ||
| 12/13/2023 | Sold | $203,350+580.1%$65/sqft |
Source: Public Record Report a problem | ||
| 5/7/2010 | Sold | $29,900-72.4%$9/sqft |
Source: Public Record Report a problem | ||
| 2/4/2010 | Sold | $108,412-5.6%$34/sqft |
Source: Public Record Report a problem | ||
| 6/5/2008 | Listing removed | $114,900$36/sqft |
Source: Century 21 #2818349 Report a problem | ||
| 4/5/2008 | Listed for sale | $114,900+264.8%$36/sqft |
Source: Century 21 #2818349 Report a problem | ||
| 5/12/2005 | Sold | $31,500$10/sqft |
Source: Public Record Report a problem | ||
Public tax history
| Year | Property taxes | Tax assessment |
|---|---|---|
| 2025 | $5,273 +107.9% | $242,700 +9.2% |
| 2024 | $2,536 +10.2% | $222,200 +2.8% |
| 2023 | $2,301 +12.3% | $216,100 +10.4% |
| 2022 | $2,049 +16.7% | $195,800 +9.3% |
| 2021 | $1,755 -0.5% | $179,100 +16.2% |
| 2020 | $1,764 +6.1% | $154,100 +1.2% |
| 2019 | $1,662 +12.8% | $152,300 +6.5% |
| 2018 | $1,473 +6.1% | $143,000 +4.3% |
| 2017 | $1,388 -5.5% | $137,100 +5.6% |
| 2016 | $1,468 -1.7% | $129,800 -7.4% |
| 2014 | $1,494 -51.4% | $140,200 |
| 2013 | $3,076 | $140,200 +2.3% |
| 2012 | $3,076 | $137,100 +10% |
| 2011 | -- | $124,600 |
| 2010 | $2,590 -13.3% | $124,600 -11.1% |
| 2009 | $2,988 | $140,200 +18.6% |
| 2007 | -- | $118,200 +48.5% |
| 2006 | -- | $79,600 +3.9% |
| 2005 | -- | $76,600 |
| 2004 | -- | $76,600 |
Find assessor info on the county website
Monthly payment
Est. payment
Payment breakdown
Explore the cost of this home by adjusting the details. Changes won't be saved.Climate risks
Neighborhood: Mapleton-Fall Creek
Nearby schools
Schools provided by the listing agent
- High: Shortridge High School
Source: MIBOR as distributed by MLS GRID. This data may not be complete. We recommend contacting the local school district to confirm school assignments for this home.
- $--4 bd3 ba3.1k sqft2911 N Delaware St #1301, Indianapolis, IN 46205Off Market
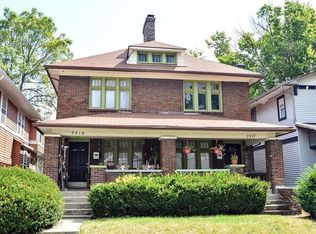
- $297,3006 bd2 ba3.2k sqft2919 N Delaware St, Indianapolis, IN 46205Off Market
- $261,8005 bd2 ba2k sqft2907 N Delaware St, Indianapolis, IN 46205Off Market

- $197,0003 bd2 ba1.3k sqft2921 N Delaware St, Indianapolis, IN 46205Off Market

Similar homes
- $369,0003 bd2 ba2.3k sqft2914 N Delaware St, Indianapolis, IN 46205Active
 MLS ID #22119063, Seann Tischler, F.C. Tucker Company. MIBOR as distributed by MLS GRID
 - $412,5003 bd3 ba2.8k sqft2429 N Pennsylvania St, Indianapolis, IN 46205Active
 MLS ID #22117356, Madeline Savoie, Maywright Property Co.. MIBOR as distributed by MLS GRID
 - $435,0004 bd3 ba3.5k sqft3126 Ruckle St, Indianapolis, IN 46205Active
 MLS ID #22108355, Alex Hallmann, @properties. MIBOR as distributed by MLS GRID
 - $299,9003 bd2 ba3.7k sqft2848 N Delaware St, Indianapolis, IN 46205Active
 MLS ID #22122801, Doug Dilling, United Real Estate Indpls. MIBOR as distributed by MLS GRID
