**Historic Charm Meets Modern Comfort in the Heart of Butler-Tarkington!** Looking for a home with personality? Welcome to **4202 N. Capitol Ave.**-where timeless character and thoughtful updates come together in one of Indianapolis' most sought-after neighborhoods. Located in the historic **Butler-Tarkington** area, you're just minutes from **Downtown Indianapolis**, **Broad Ripple**, parks, dining, shopping, and entertainment, making it easy to enjoy everything the city has to offer. This spacious **5-bedroom, 3.5-bath** home offers plenty of room to spread out while showcasing the craftsmanship that makes historic homes so special. Beautiful **hardwood floors** flow throughout much of the home, while the inviting living room is anchored by a stunning **brick fireplace** that's ready for cozy evenings (hot chocolate is optional, but highly recommended). The main level features a generous dining room, an updated kitchen with a **gas range, pantry, and abundant cabinet space**, plus **two bedrooms** and a bright **sunroom** that's perfect for your morning coffee, home office, or favorite reading spot. Upstairs you'll find **three additional bedrooms**, spacious bathrooms, and enough closet space to finally stop playing seasonal closet Tetris. Need even more room? The **partially finished basement** offers endless possibilities for a home gym, hobby room, game room, workshop, or extra storage. An **attached garage** and a beautiful **corner lot** add even more convenience and curb appeal. Historic homes this spacious, in this location, don't come along often. If you've been searching for a home with character, modern functionality, and a neighborhood you'll love coming home to, this one checks all the boxes. Come see why **4202 N. Capitol Ave.** might just be the home you've been waiting for-before someone else falls in love with it first!
Active
$464,900
4202 N Capitol Ave, Indianapolis, IN 46208
5beds
4,374sqft
Residential, Single Family Residence
Built in 1917
7,405 Square Feet Lot
$-- Zestimate®
$106/sqft
$-- HOA
What's special
Partially finished basementAttached garageGenerous dining roomThoughtful updatesUpdated kitchenAbundant cabinet spaceGas range
- 5 days |
- 329 |
- 32 |
Zillow last checked:
Listing updated:
Listed by:
Andrew Prince 317-883-7575,
CENTURY 21 Scheetz
Source: MIBOR as distributed by MLS GRID,MLS#: 22113911
Facts & features
Interior
Bedrooms & bathrooms
- Bedrooms: 5
- Bathrooms: 5
- Full bathrooms: 3
- 1/2 bathrooms: 2
- Main level bathrooms: 2
- Main level bedrooms: 2
Primary bedroom
- Level: Main
- Area: 132 Square Feet
- Dimensions: 12x11
Bedroom 2
- Level: Main
- Area: 130 Square Feet
- Dimensions: 13x10
Bedroom 3
- Level: Upper
- Area: 143 Square Feet
- Dimensions: 13x11
Bedroom 4
- Level: Upper
- Area: 88 Square Feet
- Dimensions: 11x8
Bedroom 5
- Level: Upper
- Area: 144 Square Feet
- Dimensions: 12x12
Dining room
- Level: Main
- Area: 224 Square Feet
- Dimensions: 16x14
Kitchen
- Features: Tile-Ceramic
- Level: Main
- Area: 170 Square Feet
- Dimensions: 17x10
Living room
- Level: Main
- Area: 280 Square Feet
- Dimensions: 20x14
Sun room
- Features: Tile-Ceramic
- Level: Main
- Area: 104 Square Feet
- Dimensions: 13x8
Heating
- Forced Air, Natural Gas
Cooling
- Central Air
Appliances
- Included: Dishwasher, Dryer, Disposal, Gas Water Heater, Electric Oven, Refrigerator, Washer
- Laundry: In Basement
Features
- Attic Access, Double Vanity, Breakfast Bar, Hardwood Floors, High Speed Internet, Eat-in Kitchen, Pantry
- Flooring: Hardwood
- Basement: Daylight,Partially Finished
- Attic: Access Only
- Number of fireplaces: 1
- Fireplace features: Living Room
Interior area
- Total structure area: 4,374
- Total interior livable area: 4,374 sqft
- Finished area below ground: 568
Property
Parking
- Total spaces: 1
- Parking features: Attached
- Attached garage spaces: 1
Features
- Levels: Two
- Stories: 2
- Patio & porch: Covered
Lot
- Size: 7,405 Square Feet
Details
- Parcel number: 490614117018000801
- Special conditions: Corporate Owned
- Horse amenities: None
Construction
Type & style
- Home type: SingleFamily
- Architectural style: Bungalow
- Property subtype: Residential, Single Family Residence
Materials
- Cement Siding, Stucco
- Foundation: Block
Condition
- Updated/Remodeled
- New construction: No
- Year built: 1917
Utilities & green energy
- Electric: 200+ Amp Service
- Water: Public
- Utilities for property: Electricity Connected, Sewer Connected, Water Connected
Community & HOA
Community
- Security: Smoke Detector(s)
- Subdivision: Bossons Senate Ave
HOA
- Has HOA: No
Location
- Region: Indianapolis
Financial & listing details
- Price per square foot: $106/sqft
- Tax assessed value: $410,300
- Annual tax amount: $9,756
- Date on market: 7/16/2026
- Cumulative days on market: 7 days
- Electric utility on property: Yes
Estimated market value
Not available
Estimated sales range
Not available
Not available
Price history
| Date | Event | Price |
|---|---|---|
| 7/16/2026 | Listed for sale | $464,900+59.2%$106/sqft |
Source:  MIBOR as distributed by MLS GRID #22113911 Report a problem MIBOR as distributed by MLS GRID #22113911 Report a problem | ||
| 9/9/2021 | Sold | $292,000$67/sqft |
Source: Public Record Report a problem | ||
| 6/29/2021 | Sold | $292,000-8.7%$67/sqft |
Source: MIBOR as distributed by MLS GRID #21783455 Report a problem | ||
| 6/11/2021 | Pending sale | $319,900$73/sqft |
Source: MIBOR as distributed by MLS GRID #21783455 Report a problem | ||
| 5/24/2021 | Price change | $319,900-3%$73/sqft |
Source: MIBOR as distributed by MLS GRID #21783455 Report a problem | ||
| 5/7/2021 | Listed for sale | $329,900+23.6%$75/sqft |
Source: MIBOR as distributed by MLS GRID #21783455 Report a problem | ||
| 12/18/2015 | Listing removed | $267,000$61/sqft |
Source: CENTURY 21 Scheetz #21330335 Report a problem | ||
| 9/3/2015 | Price change | $267,000-0.4%$61/sqft |
Source: CENTURY 21 Scheetz #21330335 Report a problem | ||
| 8/19/2015 | Price change | $268,000-0.4%$61/sqft |
Source: CENTURY 21 Scheetz #21330335 Report a problem | ||
| 8/7/2015 | Price change | $269,000-0.4%$61/sqft |
Source: CENTURY 21 Scheetz #21330335 Report a problem | ||
| 3/12/2015 | Price change | $270,000-1.8%$62/sqft |
Source: CENTURY 21 Scheetz #21330335 Report a problem | ||
| 1/6/2015 | Listed for sale | $275,000-4.3%$63/sqft |
Source: CENTURY 21 Scheetz #21330335 Report a problem | ||
| 9/11/2014 | Listing removed | $287,500$66/sqft |
Source: Keller Williams Indianapolis Metro North #21278318 Report a problem | ||
| 6/18/2014 | Price change | $287,500-4.2%$66/sqft |
Source: Keller Williams Indianapolis Metro North #21278318 Report a problem | ||
| 3/11/2014 | Listed for sale | $300,000+20%$69/sqft |
Source: Keller Williams Indianapolis Metro North #21278318 Report a problem | ||
| 6/27/2006 | Sold | $250,000$57/sqft |
Source: MIBOR as distributed by MLS GRID #2626494 Report a problem | ||
Public tax history
| Year | Property taxes | Tax assessment |
|---|---|---|
| 2025 | $8,234 +1.1% | $410,300 +18.2% |
| 2024 | $8,143 +9.6% | $347,000 +1.1% |
| 2023 | $7,432 +122.5% | $343,300 +9.1% |
| 2022 | $3,340 +0.9% | $314,800 +9.8% |
| 2021 | $3,309 -0.7% | $286,700 +1.3% |
| 2020 | $3,333 +1.8% | $283,000 +1.3% |
| 2019 | $3,275 +12.2% | $279,400 +2.6% |
| 2018 | $2,918 -3.1% | $272,200 +1.6% |
| 2017 | $3,011 +0.1% | $267,900 -3.4% |
| 2016 | $3,009 +7% | $277,400 +6.8% |
| 2014 | $2,811 +7.2% | $259,800 +5.7% |
| 2013 | $2,622 | $245,700 +4.9% |
| 2012 | $2,622 | $234,200 +3.5% |
| 2011 | -- | $226,300 |
| 2010 | $2,349 -2.1% | $226,300 |
| 2009 | $2,399 | $226,300 +4.2% |
| 2007 | -- | $217,200 +118.7% |
| 2005 | -- | $99,300 |
| 2004 | -- | $99,300 |
| 2003 | -- | $99,300 +147% |
| 2002 | -- | $40,200 +200% |
| 2001 | -- | $13,400 +4.2% |
| 2000 | -- | $12,860 |
Find assessor info on the county website
Monthly payment
Est. payment
Payment breakdown
Explore the cost of this home by adjusting the details. Changes won't be saved.Climate risks
Neighborhood: Butler-Tarkington
Nearby schools
GreatSchools rating
- 3/10James Whitcomb Riley School 43Grades: PK-5Distance: 0.2 mi
- 4/10Cold Spring SchoolGrades: K-8Distance: 2.3 mi
- 2/10Shortridge High SchoolGrades: 9-12Distance: 1 mi
- $236,4003 bd1 ba1.6k sqft4206 N Capitol Ave, Indianapolis, IN 46208Off Market
- $599,9004 bd3 ba3.1k sqft4210 N Capitol Ave, Indianapolis, IN 46208For Sale
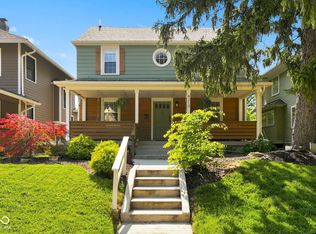
- $239,9003 bd1 ba1.7k sqft4152 N Capitol Ave, Indianapolis, IN 46208Off Market
- $362,1003 bd2 ba1.8k sqft4214 N Capitol Ave, Indianapolis, IN 46208Off Market
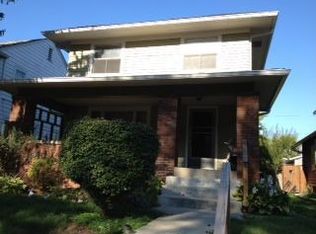
- $370,3003 bd2 ba2.6k sqft4220 N Capitol Ave, Indianapolis, IN 46208Off Market
- $202,1002 bd1 ba975 sqft4207 Graceland Ave, Indianapolis, IN 46208Off Market
- $640,6004 bd5 ba3.2k sqft201 W 42nd St, Indianapolis, IN 46208Off Market
- $169,9003 bd-- ba1.1k sqft4148 N Capitol Ave, Indianapolis, IN 46208Off Market
A local agent can set up tours, give advice and negotiate with sellers.
Similar homes
- $438,0005 bd2 ba2.4k sqft620 Berkley Rd, Indianapolis, IN 46208Active
 MLS ID #22105762, Elvis Turkovich, Aspen Realty, Inc. MIBOR as distributed by MLS GRID
 - $599,9004 bd3 ba3.1k sqft4210 N Capitol Ave, Indianapolis, IN 46208ActiveMLS ID #22114541, Daniel Leeper, eXp Realty LLC. MIBOR as distributed by MLS GRID
- $509,0003 bd3 ba3.3k sqft215 Berkley Rd, Indianapolis, IN 46208Active
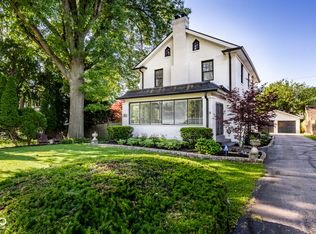 MLS ID #22104211, Sue Pfohl, F.C. Tucker Company. MIBOR as distributed by MLS GRID
 - $464,9005 bd3 ba3.8k sqft819 E 49th St, Indianapolis, IN 46205Active
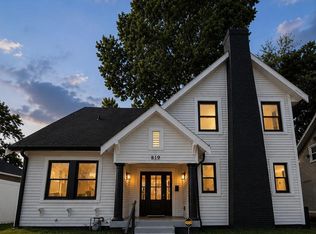 MLS ID #22111051, Simona Baskin, Compass Indiana, LLC. MIBOR as distributed by MLS GRID
 - $490,0004 bd2 ba3.4k sqft4304 Central Ave, Indianapolis, IN 46205ActiveMLS ID #22101688, Mark Fox, The Fox Group Real Estate. MIBOR as distributed by MLS GRID
- $435,0003 bd3 ba2.2k sqft4062 Rookwood Ave, Indianapolis, IN 46208ActiveMLS ID #22095896, Chanda Johnson, Maywright Property Co.. MIBOR as distributed by MLS GRID
- $300,0003 bd2 ba2.6k sqft3910 N Kenwood Ave, Indianapolis, IN 46208ActiveMLS ID #22113624, James Robertson, Keller Williams Indy Metro Partners. MIBOR as distributed by MLS GRID
- $485,0004 bd5 ba4.2k sqft2745 N College Ave, Indianapolis, IN 46205ActiveMLS ID #22109010, Deb Kent, Compass Indiana, LLC. MIBOR as distributed by MLS GRID
- $485,0004 bd3 ba4.7k sqft3848 N Washington Blvd, Indianapolis, IN 46205ActiveMLS ID #22090369, Ian Hoffar, Wynkoop Brokerage Firm, LLC. MIBOR as distributed by MLS GRID
- $375,0005 bd3 ba3.8k sqft2450 Carrollton Ave, Indianapolis, IN 46205ActiveMLS ID #22086393, Kristin Glassburn, @properties. MIBOR as distributed by MLS GRID
- $485,0005 bd4 ba3.6k sqft2740 Guilford Ave, Indianapolis, IN 46205ActiveMLS ID #22107399, Hanna Mason, Keller Williams Indy Metro Partners. MIBOR as distributed by MLS GRID
- $339,9003 bd2 ba2.6k sqft4066 N Capitol Ave, Indianapolis, IN 46208ActiveMLS ID #22109896, James Metro, Fathom Realty. MIBOR as distributed by MLS GRID
- $435,0004 bd3 ba3.8k sqft3126 Ruckle St, Indianapolis, IN 46205ActiveMLS ID #22108355, Alex Hallmann, @properties. MIBOR as distributed by MLS GRID
- $524,9004 bd3 ba3.9k sqft3868 N Park Ave, Indianapolis, IN 46205ActiveMLS ID #22088880, Bethany Jensen, Compass Indiana, LLC. MIBOR as distributed by MLS GRID
- $349,0004 bd4 ba3.8k sqft2922 Central Ave, Indianapolis, IN 46205ActiveMLS ID #22114390, Alex Thieroff, F.C. Tucker Company. MIBOR as distributed by MLS GRID
- $419,9004 bd3 ba3.2k sqft2946 Broadway St, Indianapolis, IN 46205ActiveMLS ID #22111895, Gib Barker, Exceptional Homes Realty. MIBOR as distributed by MLS GRID
- $399,9004 bd4 ba3.8k sqft909 E 38th St, Indianapolis, IN 46205ActiveMLS ID #22106735, Pamela Journey, E & L Son Enterprise, LLC. MIBOR as distributed by MLS GRID
- $399,0004 bd3 ba3.2k sqft3628 N Pennsylvania St, Indianapolis, IN 46205ActiveMLS ID #22072542, Erica Scott, Ever Real Estate, LLC. MIBOR as distributed by MLS GRID
- $449,0004 bd4 ba3.5k sqft628 E 22nd St, Indianapolis, IN 46202ActiveMLS ID #22106116, Craig Deboor, Real Broker, LLC. MIBOR as distributed by MLS GRID
- $500,0004 bd4 ba3.2k sqft2335 Central Ave, Indianapolis, IN 46205ActiveMLS ID #22110240, Roger Lundy, Keller Williams Indpls Metro N. MIBOR as distributed by MLS GRID
