Designer-inspired updates brings this stunning traditional American Foursquare to life in Butler-Tarkington. Four spacious bedrooms and three full bathrooms with plenty of living space! The main living room ties perfectly into the dining space, with tons of natural light, custom built-ins and complimentary accent walls. The kitchen shines with a large island, a wet bar, plenty of storage and S/S appliance package. On the main level is a full bathroom and a bonus room that works perfectly as a 4th bedroom, an office or hangout space. Upstairs you will find three more large bedrooms, including the primary suite with vaulted ceilings, walk-in closet, duel sink vanity and hardwood floors. Washer and dryer upstairs makes laundry a little easier. All new carpet throughout. Outback, custom stamped concrete patio and professional landscaping and apple trees. Oversized two car garage with rear entry. In the front - the deep front porch is perfectly for hangs or watching a storm roll in! The location is mint! Easy access to Butler University, the interstate, downtown Indy, the Children's Museum and all-things Midtown make this the ideal spot. Roof, windows, HVAC and sewer line all updated in past few years!
Sold
Zillow last checked:
Listing updated:
Bought with:
Kelley Joice
Berkshire Hathaway Home
Source: MIBOR as distributed by MLS GRID,MLS#: 22114541
Price history
| Date | Event | Price |
|---|---|---|
| 9/11/2026 | Sold | $572,000-2.2%$181/sqft |
Source:  MIBOR as distributed by MLS GRID #22114541 Report a problem MIBOR as distributed by MLS GRID #22114541 Report a problem | ||
| 8/3/2026 | Pending sale | $584,900$186/sqft |
Source: MIBOR as distributed by MLS GRID #22114541 Report a problem | ||
| 7/30/2026 | Price change | $584,900-0.8%$186/sqft |
Source: MIBOR as distributed by MLS GRID #22114541 Report a problem | ||
| 7/23/2026 | Price change | $589,900-1.7%$187/sqft |
Source: MIBOR as distributed by MLS GRID #22114541 Report a problem | ||
| 7/16/2026 | Listed for sale | $599,900+16.5%$190/sqft |
Source: MIBOR as distributed by MLS GRID #22114541 Report a problem | ||
| 4/4/2022 | Sold | $515,000$163/sqft |
Source: MIBOR as distributed by MLS GRID #21844375 Report a problem | ||
| 3/21/2022 | Pending sale | $515,000$163/sqft |
Source: MIBOR as distributed by MLS GRID #21844375 Report a problem | ||
| 3/21/2022 | Listed for sale | $515,000+194.3%$163/sqft |
Source: MIBOR as distributed by MLS GRID #21844375 Report a problem | ||
| 12/20/2019 | Listing removed | $175,000$56/sqft |
Source: CENTURY 21 Scheetz #21668127 Report a problem | ||
| 9/18/2019 | Pending sale | $175,000$56/sqft |
Source: MIBOR REALTOR Association #21668127 Report a problem | ||
| 9/18/2019 | Listed for sale | $175,000$56/sqft |
Source: MIBOR REALTOR Association #21668127 Report a problem | ||
Nearby homes
- $342,1003 bd2 ba1.8k sqft4214 N Capitol Ave, Indianapolis, IN 46208Off Market
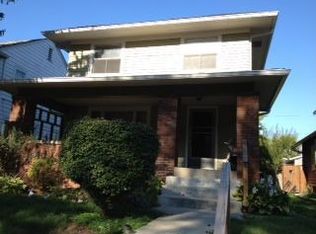
- $223,5003 bd1 ba1.6k sqft4206 N Capitol Ave, Indianapolis, IN 46208Off Market
- $360,9003 bd2 ba2.6k sqft4220 N Capitol Ave, Indianapolis, IN 46208Off Market
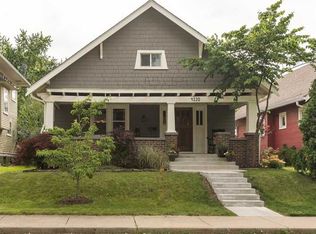
- $425,0005 bd5 ba4.3k sqft4202 N Capitol Ave, Indianapolis, IN 46208For Sale

Get a cash offer in 3 minutes
Find out how much your home could sell for in as little as 3 minutes with a no-obligation cash offer.
Estimated market value
$574,100
