This gorgeous, fully renovated Washington Township limestone ranch with 5 beds/4 baths has a versatile layout that could be perfect for multi-generational living and many other lifestyle needs. There are multiple living areas, and the finished walkout basement with its own entrance feels like an extra house of its own with a HUGE 26'X13' recreation room, a fourth & fifth bedroom, an updated full bath, and another two finished basement areas. The home's curb appeal shines with a newly sealed long driveway, new garage doors on the side-entry garage, and several new windows that enhance both efficiency and style. The well-built home has modern updates throughout, including new luxury vinyl plank flooring, new plush carpet, new paint, and new light fixtures. The details will draw you in and delight you- 3 fireplaces, a stunning accent wall, gold accents/fixtures throughout, built-in bookshelves and more. Cooking will be fun in this fully remodeled kitchen with new stainless-steel appliances, new light quartz counters with elegant veining, and new dark stain cabinets. The kitchen is open to the dining area/family room, creating an inviting space for gathering with friends and family. The living room has more of a formal feel with its original fireplace and three large windows. Your personal oasis awaits with a NEW primary bedroom suite that is spacious, full of light with a private full bathroom with designer finishes and a walk-in closet! The other two bedrooms on the main level have a surprising amount of closet space and the cutest double corner windows. The home is nestled on a quiet, winding street on a generous half acre lot. Outside, you can enjoy a private backyard with an oversized concrete patio surrounded by mature trees, providing the perfect setting for relaxing evenings or entertaining outdoors. With extensive updates, flexible living spaces & a serene location, this move-in-ready home is ready to be yours! Some virtual staging on photos.
Active
Price cut: $10K (10/13)
$389,900
4571 Devon Dr, Indianapolis, IN 46226
5beds
3,000sqft
Residential, Single Family Residence
Built in 1959
0.51 Acres Lot
$-- Zestimate®
$130/sqft
$-- HOA
What's special
Curb appeal shinesStunning accent wallNewly sealed long drivewayGenerous half acre lotBuilt-in bookshelvesFully remodeled kitchenModern updates throughout
- 37 days
- 971
- 95
Zillow last checked:
Listing updated:
Listed by:
Elizabeth Ewbank lewbank@highgarden.com,
Highgarden Real Estate
Source: MIBOR as distributed by MLS GRID,MLS#: 22125890
Facts & features
Interior
Bedrooms & bathrooms
- Bedrooms: 5
- Bathrooms: 4
- Full bathrooms: 4
- Main level bathrooms: 3
- Main level bedrooms: 3
Primary bedroom
- Level: Main
- Area: 182 Square Feet
- Dimensions: 14X13
Bedroom 2
- Level: Main
- Area: 165 Square Feet
- Dimensions: 15x11
Bedroom 3
- Level: Main
- Area: 143 Square Feet
- Dimensions: 11x13
Bedroom 4
- Level: Basement
- Area: 143 Square Feet
- Dimensions: 11x13
Bedroom 5
- Level: Basement
- Area: 170 Square Feet
- Dimensions: 17X10
Dining room
- Level: Main
- Area: 299 Square Feet
- Dimensions: 23x13
Kitchen
- Level: Main
- Area: 180 Square Feet
- Dimensions: 12x15
Laundry
- Features: Other
- Level: Basement
- Area: 375 Square Feet
- Dimensions: 25x15
Living room
- Level: Main
- Area: 240 Square Feet
- Dimensions: 16x15
Play room
- Level: Basement
- Area: 300 Square Feet
- Dimensions: 25x12
Sitting room
- Level: Basement
- Area: 120 Square Feet
- Dimensions: 10X12
Heating
- Forced Air
Cooling
- Central Air
Appliances
- Included: Dishwasher, Microwave, Electric Oven, Refrigerator, Water Heater
- Laundry: In Unit, Connections All, In Basement
Features
- Ceiling Fan(s), Pantry, Smart Thermostat, Walk-In Closet(s)
- Windows: Wood Work Painted
- Basement: Exterior Entry,Finished,Full,Walk-Out Access
- Number of fireplaces: 3
- Fireplace features: Basement, Family Room, Primary Bedroom
Interior area
- Total structure area: 3,000
- Total interior livable area: 3,000 sqft
- Finished area below ground: 1,500
Property
Parking
- Total spaces: 2
- Parking features: Attached
- Attached garage spaces: 2
Features
- Levels: One
- Stories: 1
- Patio & porch: Patio, Porch
Lot
- Size: 0.51 Acres
Details
- Parcel number: 490716115002000800
- Horse amenities: None
Construction
Type & style
- Home type: SingleFamily
- Architectural style: Ranch,Traditional
- Property subtype: Residential, Single Family Residence
Materials
- Brick, Stone, Wood Siding
- Foundation: Block
Condition
- Updated/Remodeled
- New construction: No
- Year built: 1959
Utilities & green energy
- Water: Public
Community & HOA
Community
- Subdivision: Devon Court
HOA
- Has HOA: No
Location
- Region: Indianapolis
Financial & listing details
- Price per square foot: $130/sqft
- Tax assessed value: $194,400
- Annual tax amount: $2,166
- Date on market: 9/17/2026
- Cumulative days on market: 254 days
Estimated market value
Not available
Estimated sales range
Not available
Not available
Price history
| Date | Event | Price |
|---|---|---|
| 10/13/2026 | Price change | $389,900-2.5%$130/sqft |
Source:  MIBOR as distributed by MLS GRID #22125890 Report a problem | ||
| 9/17/2026 | Listed for sale | $399,900+5.3%$133/sqft |
Source: MIBOR as distributed by MLS GRID #22125890 Report a problem | ||
| 7/14/2026 | Listing removed | $379,900$127/sqft |
Source: MIBOR as distributed by MLS GRID #22101818 Report a problem | ||
| 5/14/2026 | Listed for sale | $379,900$127/sqft |
Source: MIBOR as distributed by MLS GRID #22101818 Report a problem | ||
| 5/12/2026 | Listing removed | $379,900$127/sqft |
Source: MIBOR as distributed by MLS GRID #22088700 Report a problem | ||
| 4/15/2026 | Price change | $379,900-1.3%$127/sqft |
Source: MIBOR as distributed by MLS GRID #22088700 Report a problem | ||
| 3/12/2026 | Listed for sale | $384,900+2.7%$128/sqft |
Source: MIBOR as distributed by MLS GRID #22088700 Report a problem | ||
| 2/19/2026 | Listing removed | $374,900$125/sqft |
Source: MIBOR as distributed by MLS GRID #22081121 Report a problem | ||
| 1/22/2026 | Listed for sale | $374,900-3.8%$125/sqft |
Source: MIBOR as distributed by MLS GRID #22081121 Report a problem | ||
| 12/20/2025 | Listing removed | $389,900$130/sqft |
Source: MIBOR as distributed by MLS GRID #22068588 Report a problem | ||
| 11/13/2025 | Price change | $389,900-2.5%$130/sqft |
Source: MIBOR as distributed by MLS GRID #22068588 Report a problem | ||
| 10/16/2025 | Listed for sale | $399,900+72.4%$133/sqft |
Source: MIBOR as distributed by MLS GRID #22068588 Report a problem | ||
| 7/2/2025 | Sold | $232,000+197.8%$77/sqft |
Source: MIBOR as distributed by MLS GRID #22060494 Report a problem | ||
| 12/30/2014 | Sold | $77,900-1.3%$26/sqft |
Source: MIBOR as distributed by MLS GRID #21290595 Report a problem | ||
| 10/31/2014 | Price change | $78,900-1.3%$26/sqft |
Source: RE/MAX At The Crossing #21290595 Report a problem | ||
| 10/9/2014 | Listed for sale | $79,900$27/sqft |
Source: RE/MAX At The Crossing #21290595 Report a problem | ||
| 9/24/2014 | Pending sale | $79,900$27/sqft |
Source: RE/MAX At The Crossing #21290595 Report a problem | ||
| 8/20/2014 | Price change | $79,900-5.9%$27/sqft |
Source: RE/MAX At The Crossing #21290595 Report a problem | ||
| 7/21/2014 | Price change | $84,900+0.5%$28/sqft |
Source: RE/MAX At The Crossing #21290595 Report a problem | ||
| 7/16/2014 | Price change | $84,500-6%$28/sqft |
Source: RE/MAX At The Crossing #21290595 Report a problem | ||
| 6/18/2014 | Price change | $89,900-5.1%$30/sqft |
Source: RE/MAX At The Crossing #21290595 Report a problem | ||
| 5/10/2014 | Listed for sale | $94,700+45.7%$32/sqft |
Source: RE/MAX At The Crossing #21290595 Report a problem | ||
| 10/24/2007 | Sold | $65,000$22/sqft |
Source: MIBOR as distributed by MLS GRID #2756688 Report a problem | ||
Public tax history
| Year | Property taxes | Tax assessment |
|---|---|---|
| 2025 | $1,446 +4.5% | $194,400 +38.4% |
| 2024 | $1,384 +5.7% | $140,500 |
| 2023 | $1,310 +6.5% | $140,500 +8.7% |
| 2022 | $1,230 +28.4% | $129,300 +6.9% |
| 2021 | $958 +1.4% | $120,900 +12.4% |
| 2020 | $945 +24.1% | $107,600 -2.8% |
| 2019 | $761 -9.6% | $110,700 +10.8% |
| 2018 | $843 -1.5% | $99,900 -3.8% |
| 2017 | $855 -58.5% | $103,900 +2.1% |
| 2016 | $2,063 +238.5% | $101,800 +5.1% |
| 2014 | $609 +5.1% | $96,900 |
| 2013 | $580 | $96,900 +1.3% |
| 2012 | $580 | $95,700 -8.6% |
| 2011 | -- | $104,700 |
| 2010 | $649 +9.1% | $104,700 -2.7% |
| 2009 | $595 | $107,600 -11.1% |
| 2007 | -- | $121,100 -2.3% |
| 2006 | -- | $124,000 +21% |
| 2005 | -- | $102,500 |
| 2003 | -- | $102,500 +75.5% |
| 2002 | -- | $58,400 +199.9% |
| 2001 | -- | $19,470 |
Find assessor info on the county website
Monthly payment
Est. payment
Payment breakdown
Explore the cost of this home by adjusting the details. Changes won't be saved.Climate risks
Neighborhood: Devon
Nearby schools
Schools provided by the listing agent
- Elementary: Clearwater Elementary School
- Middle: Eastwood Middle School
- High: North Central High School
Source: MIBOR as distributed by MLS GRID. This data may not be complete. We recommend contacting the local school district to confirm school assignments for this home.
Similar homes
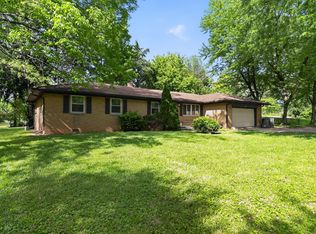
- $359,9003 bd2 ba3.8k sqft4709 Andover Sq, Indianapolis, IN 46226Active
 MLS ID #22097327, Kristen Yazel, CENTURY 21 Scheetz. MIBOR as distributed by MLS GRID
- $335,0004 bd4 ba2.7k sqft5262 Mark Ln, Indianapolis, IN 46226Active
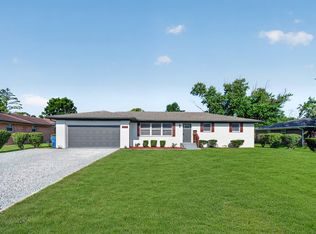 MLS ID #22114604, Jesus Moreno, HIVE Realty Group. MIBOR as distributed by MLS GRID
- $399,9004 bd3 ba1.7k sqft4820 E 70th St, Indianapolis, IN 46220Active
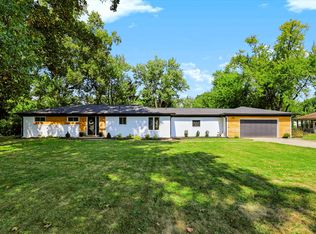 MLS ID #22125613, Stephen Clark, Compass Indiana, LLC. MIBOR as distributed by MLS GRID
- $305,0004 bd3 ba2.2k sqft5210 E 46th St, Indianapolis, IN 46226Active
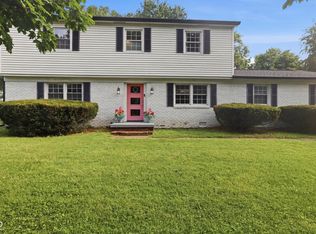 MLS ID #22115296, Mike Feldman, Compass Indiana, LLC. MIBOR as distributed by MLS GRID
