Welcome to this beautifully updated 4-bedroom, 2.5-bath traditional home, ideally situated on a picturesque, quiet cul-de-sac in the highly sought-after Ivy Hills neighborhood on the desirable northeast side. From the moment you arrive, you'll appreciate the home's exceptional curb appeal, mature trees, and newly sealed driveway. Inside, fresh paint, brand-new carpet, and luxury vinyl plank flooring create a bright, modern feel while preserving the home's timeless charm. The spacious floor plan offers a versatile flex room just off the entry, perfect for a home office, study, or playroom. The inviting family room features a classic masonry fireplace and opens to an oversized patio overlooking a private, fenced backyard surrounded by mature trees-ideal for relaxing, entertaining, or enjoying peaceful outdoor living. The large kitchen is equipped with stainless steel appliances, generous counter space, and abundant cabinetry, making it a functional and welcoming space for everyday cooking and gatherings. Upstairs, you'll find four generously sized bedrooms with ample closet space, along with two full bathrooms featuring ceramic tile finishes. The finished basement offers additional living space with brand-new carpet, making it perfect for a recreation room, home gym, media room, or additional flex space. With its thoughtful updates, spacious layout, 2-car side-entry garage, and prime location in Ivy Hills, this meticulously maintained home is move-in ready and offers the perfect blend of modern updates and traditional elegance.
Active
Price cut: $5K (9/25)
$470,000
7340 Cape Cod Cir, Indianapolis, IN 46250
4beds
3,358sqft
Residential, Single Family Residence
Built in 1971
0.36 Acres Lot
$-- Zestimate®
$140/sqft
$-- HOA
What's special
Classic masonry fireplaceBright modern feelPicturesque quiet cul-de-sacSpacious floor planExceptional curb appealInviting family roomNewly sealed driveway
- 80 days
- 723
- 105
Zillow last checked:
Listing updated:
Listed by:
Lindsay Adams lindsay@ironcladrei.com,
Pillario Property Management LLC
Source: MIBOR as distributed by MLS GRID,MLS#: 22113587
Facts & features
Interior
Bedrooms & bathrooms
- Bedrooms: 4
- Bathrooms: 3
- Full bathrooms: 2
- 1/2 bathrooms: 1
- Main level bathrooms: 1
Primary bedroom
- Level: Upper
- Area: 238 Square Feet
- Dimensions: 17X14
Bedroom 2
- Level: Upper
- Area: 228 Square Feet
- Dimensions: 19X12
Bedroom 3
- Level: Upper
- Area: 154 Square Feet
- Dimensions: 14X11
Bedroom 4
- Level: Upper
- Area: 121 Square Feet
- Dimensions: 11X11
Bonus room
- Level: Basement
- Area: 195 Square Feet
- Dimensions: 15X13
Dining room
- Level: Main
- Area: 143 Square Feet
- Dimensions: 13X11
Family room
- Level: Main
- Area: 234 Square Feet
- Dimensions: 18X13
Kitchen
- Level: Main
- Area: 195 Square Feet
- Dimensions: 15X13
Laundry
- Level: Main
- Area: 64 Square Feet
- Dimensions: 8X8
Living room
- Level: Main
- Area: 234 Square Feet
- Dimensions: 18X13
Play room
- Level: Basement
- Area: 273 Square Feet
- Dimensions: 21X13
Heating
- Forced Air, Natural Gas
Cooling
- Central Air
Appliances
- Included: Dishwasher, Disposal, Microwave, Electric Oven, Refrigerator, Water Heater
- Laundry: Main Level
Features
- Attic Access, Eat-in Kitchen, High Speed Internet, Double Vanity, Breakfast Bar, Walk-In Closet(s)
- Basement: Partially Finished,Storage Space
- Attic: Access Only
- Number of fireplaces: 1
- Fireplace features: Family Room
Interior area
- Total structure area: 3,358
- Total interior livable area: 3,358 sqft
- Finished area below ground: 488
Property
Parking
- Total spaces: 2
- Parking features: Attached, Garage Door Opener
- Attached garage spaces: 2
Features
- Levels: Two
- Stories: 2
- Patio & porch: Patio
- Fencing: Fenced,Fence Complete
Lot
- Size: 0.36 Acres
- Features: Mature Trees
Details
- Parcel number: 490227113035000400
- Horse amenities: None
Construction
Type & style
- Home type: SingleFamily
- Architectural style: Traditional
- Property subtype: Residential, Single Family Residence
Materials
- Brick, Cedar
- Foundation: Block
Condition
- New construction: No
- Year built: 1971
Utilities & green energy
- Water: Public
Community & HOA
Community
- Security: Smoke Detector(s)
- Subdivision: Ivy Hills
HOA
- Has HOA: No
Location
- Region: Indianapolis
Financial & listing details
- Price per square foot: $140/sqft
- Tax assessed value: $335,600
- Annual tax amount: $7,372
- Date on market: 7/12/2026
- Cumulative days on market: 82 days
Estimated market value
Not available
Estimated sales range
Not available
Not available
Price history
| Date | Event | Price |
|---|---|---|
| 9/25/2026 | Price change | $470,000-1.1%$140/sqft |
Source:  MIBOR as distributed by MLS GRID #22113587 Report a problem MIBOR as distributed by MLS GRID #22113587 Report a problem | ||
| 8/25/2026 | Price change | $475,000-2%$141/sqft |
Source: MIBOR as distributed by MLS GRID #22113587 Report a problem | ||
| 8/11/2026 | Price change | $484,900-1%$144/sqft |
Source: MIBOR as distributed by MLS GRID #22113587 Report a problem | ||
| 7/27/2026 | Price change | $489,900-2%$146/sqft |
Source: MIBOR as distributed by MLS GRID #22113587 Report a problem | ||
| 7/12/2026 | Listed for sale | $500,000+92.3%$149/sqft |
Source: MIBOR as distributed by MLS GRID #22113587 Report a problem | ||
| 3/20/2026 | Sold | $260,000-13.3%$77/sqft |
Source: MIBOR as distributed by MLS GRID #22083214 Report a problem | ||
| 2/25/2026 | Pending sale | $300,000$89/sqft |
Source: MIBOR as distributed by MLS GRID #22083214 Report a problem | ||
| 2/25/2026 | Listed for sale | $300,000$89/sqft |
Source: MIBOR as distributed by MLS GRID #22083214 Report a problem | ||
| 2/15/2026 | Pending sale | $300,000$89/sqft |
Source: MIBOR as distributed by MLS GRID #22083214 Report a problem | ||
| 2/12/2026 | Listed for sale | $300,000+69%$89/sqft |
Source: MIBOR as distributed by MLS GRID #22083214 Report a problem | ||
| 4/8/2014 | Listing removed | $1,375 |
Source: Red Door Property Management Report a problem | ||
| 11/15/2013 | Listed for rent | $1,375-1.8% |
Source: Red Door Property Management Report a problem | ||
| 2/28/2012 | Listing removed | $1,400 |
Source: Red Door Property Management Report a problem | ||
| 2/18/2012 | Listed for rent | $1,400 |
Source: Red Door Property Management Report a problem | ||
| 11/7/2001 | Sold | $177,500$53/sqft |
Source: MIBOR as distributed by MLS GRID #2124847 Report a problem | ||
Public tax history
| Year | Property taxes | Tax assessment |
|---|---|---|
| 2025 | $5,895 +0.2% | $335,600 +24% |
| 2024 | $5,886 +8% | $270,700 |
| 2023 | $5,447 -0.3% | $270,700 +9.1% |
| 2022 | $5,466 -1% | $248,200 +0.9% |
| 2021 | $5,522 +12.3% | $245,900 |
| 2020 | $4,918 +26.9% | $245,900 |
| 2019 | $3,876 +0.3% | $245,900 +26.9% |
| 2018 | $3,866 -2.1% | $193,800 +1.1% |
| 2017 | $3,950 +4.8% | $191,700 +0.1% |
| 2016 | $3,768 +1.1% | $191,600 +2.8% |
| 2014 | $3,726 +2.1% | $186,300 |
| 2013 | $3,648 | $186,300 +2.1% |
| 2012 | $3,648 | $182,400 +7.9% |
| 2011 | -- | $169,100 |
| 2010 | $3,382 0% | $169,100 |
| 2009 | $3,382 | $169,100 -4.1% |
| 2007 | -- | $176,400 |
Find assessor info on the county website
Monthly payment
Est. payment
Payment breakdown
Explore the cost of this home by adjusting the details. Changes won't be saved.Climate risks
Neighborhood: Allisonville
Similar homes
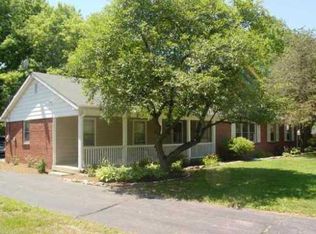
- $475,0004 bd4 ba3.8k sqft6706 Cricklewood Rd, Indianapolis, IN 46220Active
 MLS ID #22116003, Steven Koleno, Beycome Brokerage Realty LLC. MIBOR as distributed by MLS GRID
 - $374,9004 bd3 ba2.6k sqft7140 Avalon Trail Dr, Indianapolis, IN 46250Active
 MLS ID #22125888, Elizabeth Ewbank, Highgarden Real Estate. MIBOR as distributed by MLS GRID
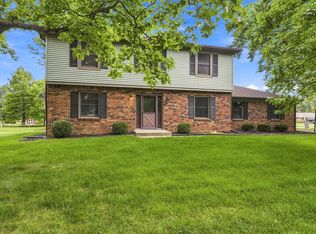
 - $449,0004 bd3 ba2.7k sqft7820 Scarborough Boulevard South Dr, Indianapolis, IN 46256Active
 MLS ID #22119863, Nate Elkins, eXp Realty, LLC. MIBOR as distributed by MLS GRID
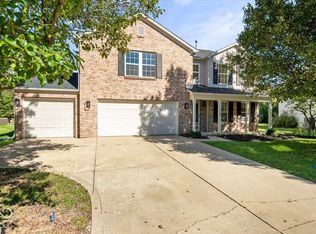
 - $429,9995 bd3 ba3.4k sqft11780 Copper Mines Way, Fishers, IN 46038Active
 MLS ID #22128586, Eli Stoner, eXp Realty, LLC. MIBOR as distributed by MLS GRID
