One-Level Living at Its Finest - Timeless Brick Ranch in Sought-After Single-Family Tamarack Welcome to the home where every room feels like a deep breath. This all-brick ranch at the front of Tamarack, just off tree-lined 91st Street in Washington Township, delivers the kind of space, light, and character that simply doesn't come along often. Step inside where soaring ceilings with skylights fill the home with natural warmth. Mornings start slowly in the sunlit breakfast room. Evenings wind down fireside in the family room beneath a stunning coffered ceiling. The kitchen flows into both the casual breakfast area and a dedicated dining room - perfect for intimate dinners or holiday gatherings. When the weather cooperates, the screened-in porch becomes your favorite room - a private retreat for reading or watching the seasons change. The living room offers a bright extra space framed by French-door-style windows that pour light across the room - home office, reading nook, music room - whatever your life needs it to be. The primary suite is a true owner's retreat with an en-suite bath featuring a double vanity, walk-in shower, soaker tub, and large walk-in closet. A well-placed half bath and two additional bedrooms with a shared full bath complete the thoughtful single-level floor plan. HOA-maintained lawn care and snow removal mean your weekends belong to you. Washington Township schools, including North Central High School, are among the most respected in the metro. Minutes from dining and shopping along Michigan Road, Meridian Street, and Spring Mill - with easy access to I-465, Keystone at the Crossing, and downtown. Move-in ready, Single-level living, and all brick. This much space and light in Tamarack sounds like a dream. Come see why.
Active
Price cut: $24.1K (7/17)
$574,900
958 Tamarack Circle North Dr, Indianapolis, IN 46260
3beds
2,572sqft
:
Get pre-qualified$4,104/mo
Residential, Single Family Residence
Built in 1985
9,583 Square Feet Lot
$-- Zestimate®
$224/sqft
$233/mo HOA
What's special
All-brick ranchWell-placed half bathSunlit breakfast roomStunning coffered ceilingSoaring ceilings with skylights
- 164 days |
- 674 |
- 33 |
Zillow last checked:
Listing updated:
Listed by:
Cynthia Yosha-Snyder 317-590-4074,
F.C. Tucker Company,
Bif Ward,
F.C. Tucker Company
Source: MIBOR as distributed by MLS GRID,MLS#: 22083738
Facts & features
Interior
Bedrooms & bathrooms
- Bedrooms: 3
- Bathrooms: 3
- Full bathrooms: 2
- 1/2 bathrooms: 1
- Main level bathrooms: 3
- Main level bedrooms: 3
Primary bedroom
- Level: Main
- Area: 240 Square Feet
- Dimensions: 16x15
Bedroom 2
- Level: Main
- Area: 165 Square Feet
- Dimensions: 15x11
Bedroom 3
- Level: Main
- Area: 168 Square Feet
- Dimensions: 14x12
Breakfast room
- Level: Main
- Area: 99 Square Feet
- Dimensions: 11x9
Dining room
- Level: Main
- Area: 182 Square Feet
- Dimensions: 14x13
Family room
- Level: Main
- Area: 300 Square Feet
- Dimensions: 20x15
Foyer
- Features: Other
- Level: Main
- Area: 195 Square Feet
- Dimensions: 15x13
Kitchen
- Level: Main
- Area: 132 Square Feet
- Dimensions: 12x11
Laundry
- Level: Main
- Area: 56 Square Feet
- Dimensions: 8x7
Living room
- Level: Main
- Area: 306 Square Feet
- Dimensions: 18x17
Heating
- Natural Gas
Cooling
- Central Air
Appliances
- Included: Common Laundry, Electric Cooktop, Dishwasher, Microwave, Refrigerator, Washer, Water Heater
- Laundry: Laundry Room, Main Level, Common Area
Features
- Double Vanity, High Ceilings, Entrance Foyer, Eat-in Kitchen, Walk-In Closet(s), Wet Bar
- Has basement: No
- Number of fireplaces: 1
- Fireplace features: Family Room, Gas Log
Interior area
- Total structure area: 2,572
- Total interior livable area: 2,572 sqft
Property
Parking
- Total spaces: 2
- Parking features: Attached
- Attached garage spaces: 2
Features
- Levels: One
- Stories: 1
- Patio & porch: Screened
Lot
- Size: 9,583 Square Feet
- Features: Corner Lot
Details
- Parcel number: 490315100001000800
- Horse amenities: None
Construction
Type & style
- Home type: SingleFamily
- Architectural style: Ranch,Traditional
- Property subtype: Residential, Single Family Residence
Materials
- Brick
- Foundation: Block
Condition
- New construction: No
- Year built: 1985
Utilities & green energy
- Water: Public
Community & HOA
Community
- Features: Low Maintenance Lifestyle
- Subdivision: Tamarack
HOA
- Has HOA: Yes
- Amenities included: Laundry, Snow Removal, Trail(s)
- Services included: Association Home Owners, Entrance Common, Irrigation, Lawncare, Snow Removal, Walking Trails
- HOA fee: $700 quarterly
- HOA phone: 317-507-5163
Location
- Region: Indianapolis
Financial & listing details
- Price per square foot: $224/sqft
- Tax assessed value: $380,900
- Annual tax amount: $5,234
- Date on market: 2/19/2026
- Cumulative days on market: 165 days
Estimated market value
Not available
Estimated sales range
Not available
Not available
Price history
| Date | Event | Price |
|---|---|---|
| 7/17/2026 | Price change | $574,900-4%$224/sqft |
Source:  MIBOR as distributed by MLS GRID #22083738 Report a problem MIBOR as distributed by MLS GRID #22083738 Report a problem | ||
| 6/17/2026 | Price change | $599,000-2.6%$233/sqft |
Source: MIBOR as distributed by MLS GRID #22083738 Report a problem | ||
| 4/23/2026 | Price change | $615,000-6.1%$239/sqft |
Source: MIBOR as distributed by MLS GRID #22083738 Report a problem | ||
| 2/19/2026 | Listed for sale | $655,000$255/sqft |
Source: MIBOR as distributed by MLS GRID #22083738 Report a problem | ||
| 2/10/2026 | Listing removed | $655,000$255/sqft |
Source: MIBOR as distributed by MLS GRID #22031328 Report a problem | ||
| 11/6/2025 | Price change | $655,000-3%$255/sqft |
Source: MIBOR as distributed by MLS GRID #22031328 Report a problem | ||
| 10/18/2025 | Price change | $675,000-3.3%$262/sqft |
Source: MIBOR as distributed by MLS GRID #22031328 Report a problem | ||
| 10/6/2025 | Listed for sale | $698,000$271/sqft |
Source: MIBOR as distributed by MLS GRID #22031328 Report a problem | ||
| 9/4/2025 | Pending sale | $698,000$271/sqft |
Source: MIBOR as distributed by MLS GRID #22031328 Report a problem | ||
| 5/13/2025 | Price change | $698,000-6.3%$271/sqft |
Source: MIBOR as distributed by MLS GRID #22031328 Report a problem | ||
| 4/19/2025 | Listed for sale | $745,000$290/sqft |
Source: MIBOR as distributed by MLS GRID #22031328 Report a problem | ||
Public tax history
| Year | Property taxes | Tax assessment |
|---|---|---|
| 2025 | $5,234 +3.1% | $380,900 -1.6% |
| 2024 | $5,077 -3.1% | $387,200 |
| 2023 | $5,238 +9.7% | $387,200 +1.9% |
| 2022 | $4,775 +3.7% | $380,000 +7.7% |
| 2021 | $4,603 +7.1% | $352,800 -2.2% |
| 2020 | $4,299 +5% | $360,900 |
| 2019 | $4,094 +1.5% | $360,900 +2.3% |
| 2018 | $4,033 +13.1% | $352,700 +1% |
| 2017 | $3,565 +5.7% | $349,200 +7.5% |
| 2016 | $3,375 +1.3% | $324,700 +1.7% |
| 2014 | $3,331 +2.7% | $319,400 |
| 2013 | $3,243 | $319,400 +2.7% |
| 2012 | $3,243 | $311,000 -14.9% |
| 2011 | -- | $365,500 |
| 2010 | $3,775 +12.1% | $365,500 -2.2% |
| 2009 | $3,369 | $373,600 |
| 2007 | -- | $373,600 -24% |
| 2006 | -- | $491,300 +53.5% |
| 2005 | -- | $320,100 |
| 2004 | -- | $320,100 |
| 2003 | -- | $320,100 +67.5% |
| 2002 | -- | $191,100 +200% |
| 2001 | -- | $63,700 |
| 2000 | -- | $63,700 |
Find assessor info on the county website
Monthly payment
Est. payment
Payment breakdown
Explore the cost of this home by adjusting the details. Changes won't be saved.Climate risks
Neighborhood: St Vincent-Greenbriar
Nearby schools
GreatSchools rating
- 6/10Spring Mill Elementary SchoolGrades: K-5Distance: 1.2 mi
- 5/10Northview Middle SchoolGrades: 6-8Distance: 2.5 mi
- 7/10North Central High SchoolGrades: 9-12Distance: 2.6 mi
- $516,1003 bd3 ba3.2k sqft948 Tamarack Circle North Dr, Indianapolis, IN 46260Off Market
- $599,0003 bd3 ba3.2k sqft9208 Tamarack Dr, Indianapolis, IN 46260Sold
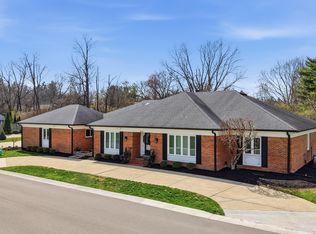
- $527,7003 bd2 ba3.9k sqft9169 Tamarack Dr, Indianapolis, IN 46260Off Market
- $491,9003 bd3 ba2.8k sqft9209 Tamarack Dr, Indianapolis, IN 46260Off Market
- $444,5003 bd3 ba2.8k sqft9209 Tamarack Dr #1, Indianapolis, IN 46260Off Market
- $499,9003 bd3 ba2.5k sqft947 Tamarack Circle North Dr, Indianapolis, IN 46260For Sale
- $659,2004 bd4 ba4.2k sqft938 Tamarack Circle North Dr, Indianapolis, IN 46260Off Market
- $360,5003 bd1 ba1.7k sqft9245 Spring Forest Dr, Indianapolis, IN 46260Off Market
A local agent can set up tours, give advice and negotiate with sellers.
A local lender can help you make sure your offer is ready when you are.
Similar homes
- $585,0004 bd3 ba2.3k sqft430 W 64th St, Indianapolis, IN 46260Active
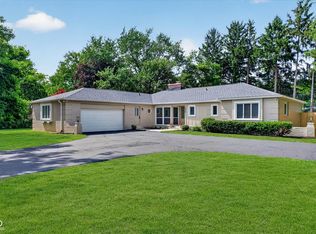 MLS ID #22107232, Hayley Wild, Compass Indiana, LLC. MIBOR as distributed by MLS GRID
 - $499,0004 bd3 ba2.1k sqft3419 E 69th St, Indianapolis, IN 46220Active
 MLS ID #22117490, Destinee Jordan, The Agency Indy. MIBOR as distributed by MLS GRID
 - $365,0002 bd3 ba1.8k sqft8616 Cricket Tree Ln, Indianapolis, IN 46260Active
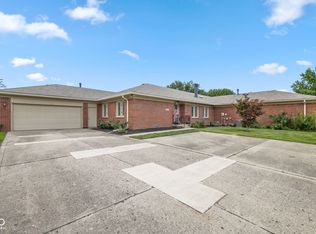 MLS ID #22115942, Lynn Rapp, United Real Estate Indpls. MIBOR as distributed by MLS GRID
 - $450,0004 bd2 ba1.5k sqft624 College Ln, Indianapolis, IN 46240Active
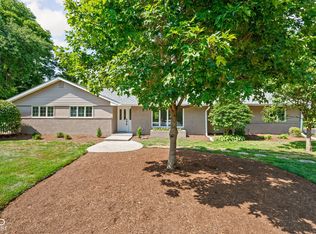 MLS ID #22117618, Joe Everhart, Everhart Studio, Ltd.. MIBOR as distributed by MLS GRID
 - $514,9004 bd3 ba3.1k sqft1135 Clairborne Ct, Indianapolis, IN 46280ActiveMLS ID #22103228, Rosie Berzenye, T&H Realty Services, Inc.. MIBOR as distributed by MLS GRID
- $599,9004 bd3 ba3.5k sqft12437 Springbrooke Run, Carmel, IN 46033ActiveMLS ID #22115549, Jamie Boer, Compass Indiana, LLC. MIBOR as distributed by MLS GRID
- $699,9993 bd3 ba2.4k sqft10380 Spring Highland Dr, Indianapolis, IN 46290ActiveMLS ID #22082879, Craig Bartels, The Indy Realty Shop. MIBOR as distributed by MLS GRID
- $539,9004 bd4 ba3.7k sqft10026 Northwind Dr, Indianapolis, IN 46256ActiveMLS ID #22049653, Patrick Tumbarello, F.C. Tucker Company. MIBOR as distributed by MLS GRID
- $514,9004 bd3 ba3k sqft7 E Wisteria Way, Westfield, IN 46074ActiveMLS ID #22112289, Deborah Miller, CENTURY 21 Scheetz. MIBOR as distributed by MLS GRID
- $549,0004 bd4 ba3.5k sqft12521 Old Stone Dr, Indianapolis, IN 46236ActiveMLS ID #22110171, Chris Schulhof, RE/MAX Realty Services. MIBOR as distributed by MLS GRID
- $399,9994 bd3 ba3.1k sqft5861 Arabian Run, Indianapolis, IN 46228ActiveMLS ID #22117242, Jamie Boer, Compass Indiana, LLC. MIBOR as distributed by MLS GRID
- $489,9004 bd3 ba3.3k sqft7340 Cape Cod Cir, Indianapolis, IN 46250ActiveMLS ID #22113587, Lindsay Adams, Pillario Property Management LLC. MIBOR as distributed by MLS GRID
- $524,9004 bd4 ba2.5k sqft1524 Fletcher Ave, Indianapolis, IN 46203ActiveMLS ID #22110198, Jane Wells, F.C. Tucker Company. MIBOR as distributed by MLS GRID
- $469,7003 bd2 ba1.9k sqft11501 Woodview East Dr, Carmel, IN 46032ActiveMLS ID #22110065, Jason Rose, Keller Williams Indpls Metro N. MIBOR as distributed by MLS GRID
- $425,0005 bd3 ba2.6k sqft2605 Beach Ave, Indianapolis, IN 46240ActiveMLS ID #22093544, Kristin Glassburn, @properties. MIBOR as distributed by MLS GRID
- $369,5003 bd2 ba2.1k sqft7806 E 71st St, Indianapolis, IN 46256ActiveMLS ID #22117371, Cynthia Shepherd McCurdy, Keller Williams Indy Metro NE. MIBOR as distributed by MLS GRID
- $344,9003 bd2 ba1.3k sqft9105 N Washington Blvd, Indianapolis, IN 46240ActiveMLS ID #22104521, Cindy Stockhaus, Better Homes and Gardens Real Estate Gold Key. MIBOR as distributed by MLS GRID
- $505,0004 bd4 ba3.1k sqft560 Jefferson Ave, Indianapolis, IN 46201ActiveMLS ID #22113925, Sarah Callahan, CENTURY 21 Scheetz. MIBOR as distributed by MLS GRID
- $390,0004 bd3 ba2.1k sqft8038 Springwater Dr W, Indianapolis, IN 46256ActiveMLS ID #22098947, Teresa Ashmore, T&H Realty Services, Inc.. MIBOR as distributed by MLS GRID
- $299,9003 bd2 ba1.4k sqft6475 Hunters Green Cir, Indianapolis, IN 46278ActiveMLS ID #22116951, Garrett Brooks, United Real Estate Indpls. MIBOR as distributed by MLS GRID
