Imagine weekends entirely free from the burdens of yard work and home maintenance, giving you the absolute freedom to lock up, leave, and travel at a moment's notice. Situated on a quiet, private cul-de-sac in the sought-after Reserve at Springmill, this completely reimagined single-level residence offers a dynamic lifestyle focused on effortless living and seamless entertaining. The ultimate low-maintenance convenience is built right into the community, where the association fee covers all grass mowing, bush trimming, snow removal, trash collection, and common ground irrigation, allowing you to reclaim your weekends with total peace of mind. The open-concept footprint trades unused, oversized square footage for ultra-premium, highly functional design. Soaring ceilings and a cozy gas fireplace anchor the main living area, flowing effortlessly into a beautifully updated chef's kitchen featuring gleaming quartz countertops, pristine white cabinetry, and a full suite of appliances. Host lively dinner gatherings in the formal dining room or enjoy sun-drenched mornings in the bright sunroom. The main living quarters are thoughtfully configured as a 2-bedroom layout plus a dedicated bonus room, den, or executive office-which features its own closet and easily functions as a 3rd bedroom if needed. The primary suite serves as a true sanctuary, complete with a generous walk-in closet and a spa-inspired bath featuring dual sinks and a remodeled shower. Guests will appreciate the secondary suite with its own private full bath with a tub. Ideally located within the Carmel Clay School district.
Active
Price cut: $25.1K (8/27)
$674,900
10380 Spring Highland Dr, Indianapolis, IN 46290
3beds
2,428sqft
Residential, Single Family Residence
Built in 1995
8,276 Square Feet Lot
$661,600 Zestimate®
$278/sqft
$356/mo HOA
What's special
Cozy gas fireplacePristine white cabinetryBright sunroomFormal dining roomCompletely reimagined single-level residenceSoaring ceilingsGenerous walk-in closet
- 251 days
- 526
- 26
Zillow last checked:
Listing updated:
Listed by:
Craig Bartels craig@theindyrealtyshop.com,
The Indy Realty Shop,
Theresa Bartels
Source: MIBOR as distributed by MLS GRID,MLS#: 22082879
Facts & features
Interior
Bedrooms & bathrooms
- Bedrooms: 3
- Bathrooms: 3
- Full bathrooms: 2
- 1/2 bathrooms: 1
- Main level bathrooms: 3
- Main level bedrooms: 3
Primary bedroom
- Level: Main
- Area: 221 Square Feet
- Dimensions: 17x13
Bedroom 2
- Level: Main
- Area: 144 Square Feet
- Dimensions: 12x12
Bedroom 3
- Level: Main
- Area: 144 Square Feet
- Dimensions: 12x12
Dining room
- Level: Main
- Area: 1665 Square Feet
- Dimensions: 15x111
Great room
- Level: Main
- Area: 368 Square Feet
- Dimensions: 23x16
Kitchen
- Level: Main
- Area: 234 Square Feet
- Dimensions: 18x13
Laundry
- Level: Main
- Area: 64 Square Feet
- Dimensions: 8x8
Sun room
- Level: Main
- Area: 180 Square Feet
- Dimensions: 18x10
Heating
- Forced Air
Cooling
- Central Air
Appliances
- Included: Dishwasher, Disposal, Gas Water Heater, Microwave, Electric Oven, Refrigerator
- Laundry: Laundry Room, Main Level, Sink
Features
- Attic Pull Down Stairs, Double Vanity, Built-in Features, Cathedral Ceiling(s), High Ceilings, Tray Ceiling(s), Entrance Foyer, Ceiling Fan(s), High Speed Internet, Eat-in Kitchen, Pantry, Walk-In Closet(s)
- Has basement: No
- Attic: Pull Down Stairs
- Number of fireplaces: 1
- Fireplace features: Gas Log, Gas Starter, Great Room
Interior area
- Total structure area: 2,428
- Total interior livable area: 2,428 sqft
Video & virtual tour
Property
Parking
- Total spaces: 2
- Parking features: Attached, Concrete, Garage Faces Side
- Attached garage spaces: 2
- Details: Garage Parking Other(Finished Garage, Garage Door Opener)
Features
- Levels: One
- Stories: 1
- Patio & porch: Patio
- Exterior features: Lighting, Sprinkler System
Lot
- Size: 8,276 Square Feet
- Features: Cul-De-Sac, Curbs, Sidewalks, Street Lights, Mature Trees, Wooded
Details
- Parcel number: 291311001027000018
- Horse amenities: None
Construction
Type & style
- Home type: SingleFamily
- Architectural style: Ranch,Traditional
- Property subtype: Residential, Single Family Residence
Materials
- Brick, Cement Siding
- Foundation: Crawl Space
Condition
- Updated/Remodeled
- New construction: No
- Year built: 1995
Utilities & green energy
- Electric: 200+ Amp Service
- Water: Public
- Utilities for property: Electricity Connected, Sewer Connected, Water Connected
Community & HOA
Community
- Features: Low Maintenance Lifestyle
- Security: Smoke Detector(s)
- Subdivision: Reserve At Springmill
HOA
- Has HOA: Yes
- Amenities included: Maintenance Grounds, Management, Snow Removal, Trash
- Services included: Irrigation, Lawncare, Maintenance Grounds, Management, Snow Removal, Trash
- HOA fee: $1,067 quarterly
- HOA phone: 317-827-8090
Location
- Region: Indianapolis
Financial & listing details
- Price per square foot: $278/sqft
- Tax assessed value: $547,400
- Annual tax amount: $8,442
- Date on market: 2/7/2026
- Cumulative days on market: 251 days
- Electric utility on property: Yes
Estimated market value
$661,600
$629,000 - $695,000
$2,907/mo
Price history
| Date | Event | Price |
|---|---|---|
| 8/27/2026 | Price change | $674,900-3.6%$278/sqft |
Source:  MIBOR as distributed by MLS GRID #22082879 Report a problem MIBOR as distributed by MLS GRID #22082879 Report a problem | ||
| 6/30/2026 | Price change | $699,999-2.1%$288/sqft |
Source: MIBOR as distributed by MLS GRID #22082879 Report a problem | ||
| 6/9/2026 | Price change | $714,999-0.7%$294/sqft |
Source: MIBOR as distributed by MLS GRID #22082879 Report a problem | ||
| 5/1/2026 | Price change | $719,999-1.4%$297/sqft |
Source: MIBOR as distributed by MLS GRID #22082879 Report a problem | ||
| 4/8/2026 | Price change | $729,999-5.2%$301/sqft |
Source: MIBOR as distributed by MLS GRID #22082879 Report a problem | ||
| 3/23/2026 | Price change | $769,900-3.8%$317/sqft |
Source: MIBOR as distributed by MLS GRID #22082879 Report a problem | ||
| 2/7/2026 | Listed for sale | $800,000+185.7%$329/sqft |
Source: MIBOR as distributed by MLS GRID #22082879 Report a problem | ||
| 7/26/2016 | Sold | $280,000-6.7%$115/sqft |
Source: MIBOR as distributed by MLS GRID #21388057 Report a problem | ||
| 8/29/2003 | Sold | $300,000$124/sqft |
Source: MIBOR as distributed by MLS GRID #2331027 Report a problem | ||
Public tax history
| Year | Property taxes | Tax assessment |
|---|---|---|
| 2025 | $5,686 +36.8% | $547,400 +8.7% |
| 2024 | $4,156 -2.4% | $503,400 +28.5% |
| 2023 | $4,260 +12.8% | $391,600 +4.4% |
| 2022 | $3,777 -0.6% | $375,200 +11.7% |
| 2021 | $3,798 +0% | $335,800 -0.6% |
| 2020 | $3,797 +4.4% | $337,700 +0% |
| 2019 | $3,636 +1% | $337,600 +4.4% |
| 2018 | $3,600 -0.2% | $323,300 +1% |
| 2017 | $3,608 -45.9% | $320,100 -1.7% |
| 2016 | $6,674 +10% | $325,600 +5.1% |
| 2014 | $6,064 +104.9% | $309,900 -12.5% |
| 2010 | $2,959 +31.7% | $354,000 |
| 2009 | $2,247 -21.1% | $354,000 |
| 2007 | $2,848 -22.8% | $354,000 -4% |
| 2006 | $3,689 | $368,600 +15.9% |
| 2005 | -- | $317,900 +130.2% |
| 2002 | $2,285 -0.8% | $138,100 +200% |
| 2001 | $2,304 | $46,030 |
Find assessor info on the county website
Monthly payment
Est. payment
Payment breakdown
Explore the cost of this home by adjusting the details. Changes won't be saved.Climate risks
Neighborhood: 46290
Nearby schools
Schools provided by the listing agent
- High: Carmel High School
Source: MIBOR as distributed by MLS GRID. This data may not be complete. We recommend contacting the local school district to confirm school assignments for this home.
- $750,0003 bd4 ba2.6k sqft10386 Spring Highland Dr, Indianapolis, IN 46290Sold

- $728,2003 bd3 ba3.2k sqft399 Ventana Ct, Indianapolis, IN 46290Off Market

- $619,0004 bd3 ba2.8k sqft397 Ventana Ct, Indianapolis, IN 46290Off Market
- $769,0002 bd3 ba2.7k sqft10396 Spring Highland Dr, Indianapolis, IN 46290Off Market

Similar homes
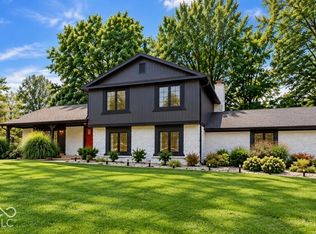
- $824,9003 bd4 ba3.5k sqft350 Millridge Dr, Indianapolis, IN 46290Active
 MLS ID #22095796, GB Landrigan, GB Landrigan & Company. MIBOR as distributed by MLS GRID
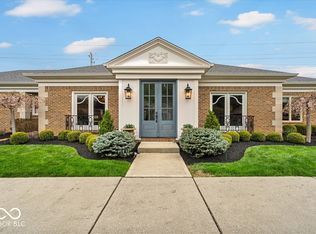
 - $539,9004 bd3 ba2.3k sqft18 Sherry Ct, Carmel, IN 46032Active
 MLS ID #22127504, Jeffrey Boller, Vision One Real Estate. MIBOR as distributed by MLS GRID
 - $650,0004 bd3 ba2.6k sqft4852 N Kenwood Ave, Indianapolis, IN 46208Active
 MLS ID #22120197, Zachary Canull, Canull Group LLC. MIBOR as distributed by MLS GRID
 - $499,5003 bd3 ba2.5k sqft958 Tamarack Circle North Dr, Indianapolis, IN 46260Active
 MLS ID #22083738, Bif Ward, F.C. Tucker Company. MIBOR as distributed by MLS GRID
