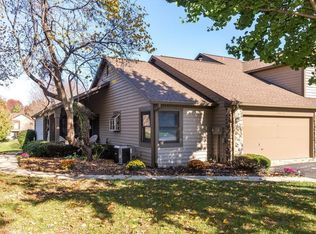
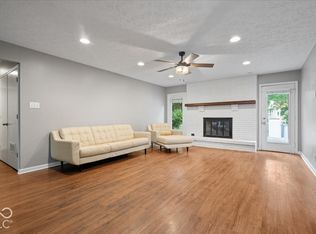
One of the rare Finished Walk-Out Lower Level condominiums at always-popular Muir Woods is now available! Nestled in the quiet center of the neighborhood, this home offers single-story living with a difference. The kitchen features NEW quartz countertops and tasteful luxury vinyl flooring. The lower level could easily be used as an in-law-suite, with its bedroom, full bath, living room, and bonus room. The bonus room opens to a sheltered patio and a magnificent large meadow beyond. Dappled sunlight fills the main floor living and dining areas and is open and flexible while still creating definition. This opens to the remarkably large deck overlooking the meadow and leafy trees. The primary and second bedrooms are well-sized and particularly inviting. Two full bathrooms are on the main level, one having just been remodeled! A new water heater has just been installed. Also newer is the neutral carpeting. The seller will pay at closing the special assessment for upcoming new roofs. Secluded Muir Woods finds itself in a prime North Side location, close to Keystone at the Crossing, I-465, Broad Ripple, and Nora.
Active
$384,900
8047 Van Ness Way, Indianapolis, IN 46240
3beds
2,291sqft
Residential, Single Family Residence
Built in 1981
1,742 Square Feet Lot
$-- Zestimate®
$168/sqft
$500/mo HOA
What's special
Single-story livingMagnificent large meadow beyondTasteful luxury vinyl flooring
- 16 days
- 924
- 72
Zillow last checked:
Listing updated:
Listed by:
GB Landrigan gb@landrigan.com,
GB Landrigan & Company
Source: MIBOR as distributed by MLS GRID,MLS#: 22128630
Facts & features
Interior
Bedrooms & bathrooms
- Bedrooms: 3
- Bathrooms: 3
- Full bathrooms: 3
- Main level bathrooms: 2
- Main level bedrooms: 2
Primary bedroom
- Level: Main
- Area: 272.65 Square Feet
- Dimensions: 13.3 x 20.5
Bedroom 2
- Level: Main
- Area: 132.21 Square Feet
- Dimensions: 11.11 x 11.9
Bedroom 3
- Level: Basement
- Area: 141.6 Square Feet
- Dimensions: 12.0 x 11.8
Bonus room
- Level: Basement
- Area: 84.36 Square Feet
- Dimensions: 11.4 x 7.4
Dining room
- Level: Main
- Area: 141.6 Square Feet
- Dimensions: 12 x 11.8
Family room
- Level: Basement
- Area: 267.33 Square Feet
- Dimensions: 20.1 x 13.3
Kitchen
- Features: Luxury Vinyl Plank
- Level: Main
- Area: 207.6 Square Feet
- Dimensions: 17.3 x 12.0
Living room
- Level: Main
- Area: 182 Square Feet
- Dimensions: 14 x 13
Heating
- Forced Air
Cooling
- Central Air
Appliances
- Included: Dishwasher, Dryer, Disposal, Gas Water Heater, MicroHood, Electric Oven, Refrigerator, Washer
- Laundry: Laundry Closet
Features
- Attic Pull Down Stairs, Entrance Foyer, High Speed Internet, In-Law Floorplan, Eat-in Kitchen, Pantry, Walk-In Closet(s)
- Flooring: In-Law Floorplan
- Windows: Wood Work Painted
- Basement: Exterior Entry,Finished,Walk-Out Access
- Attic: Pull Down Stairs
- Number of fireplaces: 1
- Fireplace features: Electric, Living Room
Interior area
- Total structure area: 2,291
- Total interior livable area: 2,291 sqft
- Finished area below ground: 856
Property
Parking
- Total spaces: 2
- Parking features: Attached
- Attached garage spaces: 2
Features
- Levels: One
- Stories: 1
- Patio & porch: Covered, Deck
Lot
- Size: 1,742 Square Feet
- Features: Street Lights, Mature Trees
Details
- Parcel number: 490219109015000800
- Horse amenities: None
Construction
Type & style
- Home type: SingleFamily
- Architectural style: Ranch,Traditional
- Property subtype: Residential, Single Family Residence
- Attached to another structure: Yes
Materials
- Cedar, Stone
- Foundation: Other
Condition
- New construction: No
- Year built: 1981
Utilities & green energy
- Water: Public
- Utilities for property: Electricity Connected, Sewer Connected, Water Connected
Community & HOA
Community
- Features: Low Maintenance Lifestyle, Other
- Subdivision: Muir Woods
HOA
- Has HOA: Yes
- HOA fee: $500 monthly
Location
- Region: Indianapolis
Financial & listing details
- Price per square foot: $168/sqft
- Tax assessed value: $304,100
- Annual tax amount: $3,636
- Date on market: 9/29/2026
- Cumulative days on market: 18 days
- Electric utility on property: Yes
Estimated market value
Not available
Estimated sales range
Not available
Not available
Price history
| Date | Event | Price |
|---|---|---|
| 9/29/2026 | Listed for sale | $384,900+10%$168/sqft |
Source:  MIBOR as distributed by MLS GRID #22128630 Report a problem MIBOR as distributed by MLS GRID #22128630 Report a problem | ||
| 5/23/2025 | Listing removed | $349,900$153/sqft |
Source: MIBOR as distributed by MLS GRID #22037563 Report a problem | ||
| 5/9/2025 | Listed for sale | $349,900+112.1%$153/sqft |
Source: MIBOR as distributed by MLS GRID #22037563 Report a problem | ||
| 7/26/2013 | Sold | $165,000-7%$72/sqft |
Source: MIBOR as distributed by MLS GRID #21206418 Report a problem | ||
| 7/2/2013 | Pending sale | $177,500$77/sqft |
Source: F.C. Tucker Company, Inc. #21206418 Report a problem | ||
| 5/16/2013 | Price change | $177,500-1.1%$77/sqft |
Source: F.C. Tucker Company, Inc. #21206418 Report a problem | ||
| 1/18/2013 | Price change | $179,500-3%$78/sqft |
Source: F.C. Tucker Company, Inc. #21206418 Report a problem | ||
| 11/29/2012 | Listed for sale | $185,000$81/sqft |
Source: F.C. Tucker Company, Inc. #21206418 Report a problem | ||
Public tax history
| Year | Property taxes | Tax assessment |
|---|---|---|
| 2025 | $3,070 -53.1% | $304,100 +24.5% |
| 2024 | $6,551 +7.2% | $244,300 -5.3% |
| 2023 | $6,112 +12.3% | $258,100 +8.4% |
| 2022 | $5,443 +1.3% | $238,200 +14.8% |
| 2021 | $5,375 +8.9% | $207,500 -4.1% |
| 2020 | $4,936 +11% | $216,400 +2.4% |
| 2019 | $4,446 +6% | $211,300 +8.5% |
| 2018 | $4,197 +3.1% | $194,700 +5.5% |
| 2017 | $4,071 +10.2% | $184,500 -2.2% |
| 2016 | $3,695 +6.8% | $188,700 +12.4% |
| 2014 | $3,461 +124.8% | $167,900 -5% |
| 2013 | $1,539 | $176,800 +5.7% |
| 2012 | $1,539 | $167,300 +12.9% |
| 2011 | -- | $148,200 |
| 2010 | $1,216 +11.4% | $148,200 -2.1% |
| 2009 | $1,091 | $151,400 |
| 2007 | -- | $151,400 -2.1% |
| 2006 | -- | $154,700 +27.3% |
| 2005 | -- | $121,500 |
| 2004 | -- | $121,500 |
| 2003 | -- | $121,500 +67.8% |
| 2002 | -- | $72,400 +200% |
| 2001 | -- | $24,130 |
| 2000 | -- | $24,130 |
Find assessor info on the county website
Monthly payment
Est. payment
Payment breakdown
Explore the cost of this home by adjusting the details. Changes won't be saved.Climate risks
Neighborhood: North Central
Nearby schools
Schools provided by the listing agent
- High: North Central High School
Source: MIBOR as distributed by MLS GRID. This data may not be complete. We recommend contacting the local school district to confirm school assignments for this home.

Similar homes
- $349,9003 bd2 ba1.8k sqft7811 Taunton Rd, Indianapolis, IN 46260Active
 MLS ID #22128007, Katelyn Broadus, Compass Indiana, LLC. MIBOR as distributed by MLS GRID
 - $475,0003 bd2 ba1.8k sqft7844 Windcombe Blvd, Indianapolis, IN 46240Active
 MLS ID #22124845, Jeremy Duling, White Stag Realty, LLC. MIBOR as distributed by MLS GRID
 - $375,0003 bd3 ba2.8k sqft8768 Buckhaven Dr, Indianapolis, IN 46256Active
 MLS ID #22123354, Mamadou Gueye, Trueblood Real Estate. MIBOR as distributed by MLS GRID
 - $399,9003 bd3 ba2.5k sqft947 Tamarack Circle North Dr, Indianapolis, IN 46260Active
 MLS ID #22071187, Andy Tresize, Compass Indiana, LLC. MIBOR as distributed by MLS GRID
