Located in the popular Windcombe neighborhood, this 3-Bedroom/2 Full Bathroom home has been well maintained by the current owners for the past 30 years and is packed with beautiful features! Starting on the exterior, you'll find all limestone construction, double-car garage, beautiful landscaping, fully fenced back yard, and an open private patio. Step inside and find hardwood flooring throughout and a large family room with tons of natural light that opens into the dining area. The kitchen features wood cabinetry and an eat-in breakfast nook. In the back of the home, the breezeway has been converted into a sunroom featuring wood floors. Located close to shopping/dining at Nora and easy highway access.
Active
$475,000
7844 Windcombe Blvd, Indianapolis, IN 46240
3beds
1,856sqft
Residential, Single Family Residence
Built in 1955
0.55 Acres Lot
$-- Zestimate®
$256/sqft
$-- HOA
What's special
Dining areaLimestone constructionDouble-car garageEat-in breakfast nookOpen private patioSunroom featuring wood floorsBeautiful landscaping
- 38 days
- 949
- 53
Zillow last checked:
Listing updated:
Listed by:
Jeremy Duling jeremyduling@whitestagrealty.com,
White Stag Realty, LLC
Source: MIBOR as distributed by MLS GRID,MLS#: 22124845
Facts & features
Interior
Bedrooms & bathrooms
- Bedrooms: 3
- Bathrooms: 2
- Full bathrooms: 2
- Main level bathrooms: 2
- Main level bedrooms: 3
Primary bedroom
- Level: Main
- Area: 168 Square Feet
- Dimensions: 12x14
Bedroom 2
- Level: Main
- Area: 144 Square Feet
- Dimensions: 12x12
Bedroom 3
- Level: Main
- Area: 176 Square Feet
- Dimensions: 11x16
Breakfast room
- Level: Main
- Area: 60 Square Feet
- Dimensions: 10x6
Dining room
- Level: Main
- Area: 120 Square Feet
- Dimensions: 8x15
Foyer
- Level: Main
- Area: 54 Square Feet
- Dimensions: 6x9
Kitchen
- Level: Main
- Area: 90 Square Feet
- Dimensions: 10x9
Laundry
- Features: Tile-Ceramic
- Level: Main
- Area: 72 Square Feet
- Dimensions: 6x12
Living room
- Level: Main
- Area: 210 Square Feet
- Dimensions: 15x14
Sun room
- Level: Main
- Area: 132 Square Feet
- Dimensions: 11x12
Heating
- Forced Air
Cooling
- Central Air
Appliances
- Included: Electric Cooktop, Dishwasher, Oven
- Laundry: Laundry Room
Features
- Eat-in Kitchen
- Has basement: No
- Number of fireplaces: 1
- Fireplace features: Other
Interior area
- Total structure area: 1,856
- Total interior livable area: 1,856 sqft
Property
Parking
- Total spaces: 2
- Parking features: Attached
- Attached garage spaces: 2
Features
- Levels: One
- Stories: 1
- Patio & porch: Patio
- Fencing: Fenced,Full
Lot
- Size: 0.55 Acres
Details
- Parcel number: 490324102083000800
- Horse amenities: None
Construction
Type & style
- Home type: SingleFamily
- Architectural style: Ranch
- Property subtype: Residential, Single Family Residence
Materials
- Stone
- Foundation: Crawl Space
Condition
- New construction: No
- Year built: 1955
Utilities & green energy
- Water: Public
Community & HOA
Community
- Subdivision: Windcombe
Location
- Region: Indianapolis
Financial & listing details
- Price per square foot: $256/sqft
- Tax assessed value: $363,400
- Annual tax amount: $4,546
- Date on market: 9/10/2026
- Cumulative days on market: 33 days
Estimated market value
Not available
Estimated sales range
Not available
Not available
Price history
| Date | Event | Price |
|---|---|---|
| 9/10/2026 | Listed for sale | $475,000$256/sqft |
Source:  MIBOR as distributed by MLS GRID #22124845 Report a problem | ||
Public tax history
| Year | Property taxes | Tax assessment |
|---|---|---|
| 2025 | $4,272 +11.6% | $363,400 +13.1% |
| 2024 | $3,829 -8.1% | $321,200 +5.7% |
| 2023 | $4,165 +9.3% | $303,800 -0.8% |
| 2022 | $3,812 +10.2% | $306,300 +7.2% |
| 2021 | $3,458 +10.7% | $285,600 +3.9% |
| 2020 | $3,124 +6.8% | $274,900 +3.6% |
| 2019 | $2,924 +3.6% | $265,300 +4.2% |
| 2018 | $2,823 +7.2% | $254,600 +3.4% |
| 2017 | $2,633 +14.2% | $246,200 +3.4% |
| 2016 | $2,306 -8.3% | $238,000 -2.7% |
| 2014 | $2,514 +17% | $244,700 +5% |
| 2013 | $2,150 | $233,100 +5.8% |
| 2012 | $2,150 | $220,400 +3.7% |
| 2011 | -- | $212,500 -1.4% |
| 2010 | $1,954 +9% | $215,500 -4% |
| 2009 | $1,792 | $224,400 +12.9% |
| 2007 | -- | $198,800 -4.5% |
| 2006 | -- | $208,200 +23.1% |
| 2005 | -- | $169,100 |
| 2004 | -- | $169,100 |
| 2003 | -- | $169,100 +131% |
| 2002 | -- | $73,200 +200% |
| 2001 | -- | $24,400 |
| 2000 | -- | $24,400 |
Find assessor info on the county website
Monthly payment
Est. payment
Payment breakdown
Explore the cost of this home by adjusting the details. Changes won't be saved.Climate risks
Neighborhood: North Central
Nearby schools
Schools provided by the listing agent
- Elementary: Spring Mill Elementary School
- Middle: Northview Middle School
- High: North Central High School
Source: MIBOR as distributed by MLS GRID. This data may not be complete. We recommend contacting the local school district to confirm school assignments for this home.
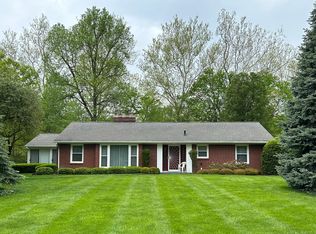
- $415,0003 bd2 ba2.9k sqft7832 Windcombe Blvd, Indianapolis, IN 46240Sold
- $467,8005 bd3 ba2.1k sqft7854 Windcombe Blvd, Indianapolis, IN 46240Off Market
- $437,3003 bd1 ba1.8k sqft7904 Windcombe Blvd, Indianapolis, IN 46240Off Market
- $783,0005 bd5 ba3.7k sqft7826 Windcombe Blvd, Indianapolis, IN 46240Off Market
Similar homes
- $314,9003 bd2 ba1.3k sqft8450 Evergreen Ave, Indianapolis, IN 46240Active
 MLS ID #22129883, Michael Lyons, Keller Williams Indpls Metro N. MIBOR as distributed by MLS GRID
- $384,9003 bd3 ba2.2k sqft8047 Van Ness Way, Indianapolis, IN 46240Active
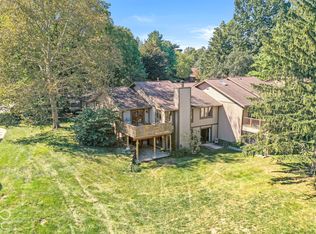 MLS ID #22128630, GB Landrigan, GB Landrigan & Company. MIBOR as distributed by MLS GRID
- $489,9004 bd3 ba2.2k sqft7420 Denton Cir, Indianapolis, IN 46256Active
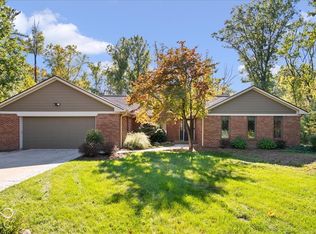 MLS ID #22129815, Brady Simpson, eXp Realty, LLC. MIBOR as distributed by MLS GRID
- $349,9003 bd2 ba1.4k sqft7973 Dartmouth Rd, Indianapolis, IN 46260Active
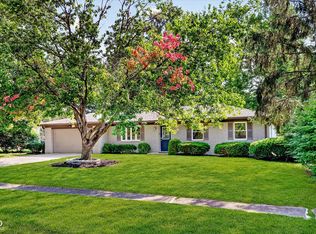 MLS ID #22116478, Robert Sorrell, Keller Williams Indy Metro NE. MIBOR as distributed by MLS GRID
