Huge price reduction! Great three bedroom brick ranch in fabulous location close to downtown Carmel. This home has been impeccably maintained including new roof in 2021, new washer/dryer, dishwasher, oven/range, hot water heater, and new carpet to name a few. The home overlooks a beautifully landscaped back yard that can be enjoyed from the large screened in porch or the three seasons enclosed patio. An easy walk to Midtown to enjoy all that downtown Carmel has to offer. Priced to sell!
Active
Price cut: $25K (9/11)
$400,000
136 Lantern Ln, Carmel, IN 46032
3beds
1,248sqft
Residential, Single Family Residence
Built in 1960
0.27 Acres Lot
$-- Zestimate®
$321/sqft
$-- HOA
What's special
Three bedroom brick ranchLarge screened in porchThree seasons enclosed patio
- 48 days
- 1,219
- 46
Likely to sell faster than
Zillow last checked:
Listing updated:
Listed by:
Roberta Dakich Roberta.Dakich@compass.com,
Compass Indiana, LLC
Source: MIBOR as distributed by MLS GRID,MLS#: 22121869
Facts & features
Interior
Bedrooms & bathrooms
- Bedrooms: 3
- Bathrooms: 2
- Full bathrooms: 1
- 1/2 bathrooms: 1
- Main level bathrooms: 2
- Main level bedrooms: 3
Primary bedroom
- Level: Main
- Area: 120 Square Feet
- Dimensions: 12x10
Bedroom 2
- Level: Main
- Area: 120 Square Feet
- Dimensions: 12x10
Bedroom 3
- Level: Main
- Area: 90 Square Feet
- Dimensions: 10x09
Family room
- Level: Main
- Area: 240 Square Feet
- Dimensions: 20x12
Kitchen
- Features: Tile-Ceramic
- Level: Main
- Area: 180 Square Feet
- Dimensions: 15x12
Living room
- Level: Main
- Area: 256 Square Feet
- Dimensions: 16x16
Sun room
- Level: Main
- Area: 156 Square Feet
- Dimensions: 13x12
Heating
- Forced Air
Cooling
- Central Air
Appliances
- Included: Dishwasher, Dryer, Disposal, Electric Oven, Refrigerator, Washer
- Laundry: Laundry Closet
Features
- Attic Pull Down Stairs
- Windows: Wood Work Painted
- Has basement: No
- Attic: Pull Down Stairs
Interior area
- Total structure area: 1,248
- Total interior livable area: 1,248 sqft
Property
Parking
- Total spaces: 2
- Parking features: Attached
- Attached garage spaces: 2
Features
- Levels: One
- Stories: 1
- Patio & porch: Glass Enclosed, Screened
- Fencing: Fenced,Partial
Lot
- Size: 0.27 Acres
Details
- Additional structures: Barn Mini
- Parcel number: 290925302019000018
- Horse amenities: None
Construction
Type & style
- Home type: SingleFamily
- Architectural style: Ranch
- Property subtype: Residential, Single Family Residence
Materials
- Aluminum Siding, Brick
- Foundation: Slab
Condition
- New construction: No
- Year built: 1960
Utilities & green energy
- Water: Public
- Utilities for property: Electricity Connected, Sewer Connected, Water Connected
Community & HOA
Community
- Security: Security System, Security System Owned
- Subdivision: Johnson
HOA
- Has HOA: No
Location
- Region: Carmel
Financial & listing details
- Price per square foot: $321/sqft
- Tax assessed value: $314,800
- Annual tax amount: $890
- Date on market: 8/25/2026
- Cumulative days on market: 43 days
- Electric utility on property: Yes
Estimated market value
Not available
Estimated sales range
Not available
Not available
Price history
| Date | Event | Price |
|---|---|---|
| 9/11/2026 | Price change | $400,000-5.9%$321/sqft |
Source:  MIBOR as distributed by MLS GRID #22121869 Report a problem MIBOR as distributed by MLS GRID #22121869 Report a problem | ||
| 8/31/2026 | Price change | $425,000-5.6%$341/sqft |
Source: MIBOR as distributed by MLS GRID #22121869 Report a problem | ||
| 8/25/2026 | Listed for sale | $450,000+251.6%$361/sqft |
Source: MIBOR as distributed by MLS GRID #22121869 Report a problem | ||
| 2/28/2003 | Sold | $128,000$103/sqft |
Source: MIBOR as distributed by MLS GRID #2302151 Report a problem | ||
Public tax history
| Year | Property taxes | Tax assessment |
|---|---|---|
| 2025 | $873 -0.3% | $314,800 +5.4% |
| 2024 | $876 +1.9% | $298,600 +20.2% |
| 2023 | $859 +2.2% | $248,500 +33.5% |
| 2022 | $841 +2% | $186,200 -0.2% |
| 2021 | $825 +1.7% | $186,500 +27.8% |
| 2020 | $811 +2% | $145,900 +0.3% |
| 2019 | $795 +1.7% | $145,500 |
| 2018 | $782 +1.6% | $145,500 +0.8% |
| 2017 | $769 +1.9% | $144,300 -0.1% |
| 2016 | $755 +2.4% | $144,400 +14.4% |
| 2014 | $737 -2.7% | $126,200 -0.1% |
| 2013 | $758 -3% | $126,300 -1% |
| 2012 | $781 +5.3% | $127,600 -2.3% |
| 2011 | $742 +1% | $130,600 |
| 2010 | $735 +2% | $130,600 |
| 2009 | $721 -29.6% | $130,600 -1.8% |
| 2007 | $1,023 +0.1% | $133,000 +8.8% |
| 2006 | $1,023 | $122,200 +32.1% |
| 2005 | -- | $92,500 +106.9% |
| 2002 | $716 -1% | $44,700 +200% |
| 2001 | $723 | $14,900 |
Find assessor info on the county website
Monthly payment
Est. payment
Payment breakdown
Explore the cost of this home by adjusting the details. Changes won't be saved.Climate risks
Neighborhood: 46032
Similar homes
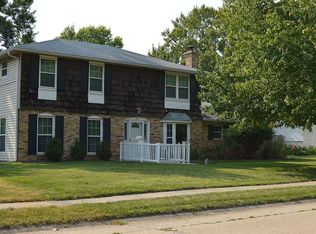
- $405,0004 bd3 ba1.7k sqft612 Ash Dr, Carmel, IN 46032For Sale By Owner
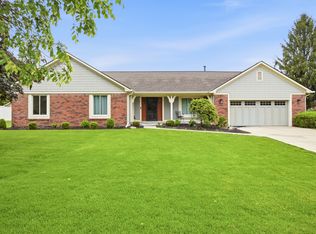
- $350,0003 bd2 ba1.2k sqft11802 Prairie Pl, Carmel, IN 46033Active
 MLS ID #22130051, Colleen Hungerford, The Agency Indy. MIBOR as distributed by MLS GRID
 - $429,0003 bd3 ba1.5k sqft848 Bennett Ct, Carmel, IN 46032Active
 MLS ID #22099574, Beau Gibson, F.C. Tucker Company. MIBOR as distributed by MLS GRID
 - $349,9003 bd2 ba1.4k sqft762 Woodview North Dr, Carmel, IN 46032Active
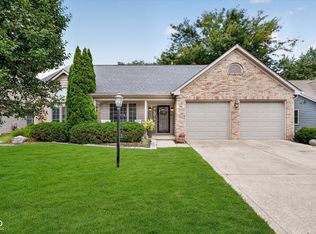 MLS ID #22123347, Jason Rose, Keller Williams Indpls Metro N. MIBOR as distributed by MLS GRID
