Experience the allure of single-story living at 11520 Timberlane DR, a spacious single family residence in Fishers, IN, offering 1732 square feet of thoughtfully designed living space. This property presents a unique opportunity to embrace a lifestyle of comfort and convenience on an expansive lot. With three well-proportioned bedrooms, this home provides ample personal space for relaxation and rejuvenation. The two full bathrooms are designed for everyday functionality, ensuring comfort for residents and guests alike. Situated on a generous 27007 square foot lot, this property offers abundant outdoor possibilities, from tranquil gardens to lively entertainment areas. This home, with its single-story layout, provides an accessible and inviting environment. Discover the potential of this charming Fishers property; schedule your private viewing today.
Active
Price cut: $10K (9/10)
$330,000
11520 Timberlane Dr, Fishers, IN 46038
3beds
1,732sqft
Residential, Single Family Residence
Built in 1974
0.62 Acres Lot
$-- Zestimate®
$191/sqft
$-- HOA
What's special
Lively entertainment areasSingle-story layoutThree well-proportioned bedroomsAccessible and inviting environmentTranquil gardens
- 121 days
- 1,172
- 74
Zillow last checked:
Listing updated:
Listed by:
Bettina Cool bettinalcool@gmail.com,
Lazzara Real Estate
Source: MIBOR as distributed by MLS GRID,MLS#: 22105230
Facts & features
Interior
Bedrooms & bathrooms
- Bedrooms: 3
- Bathrooms: 2
- Full bathrooms: 2
- Main level bathrooms: 2
- Main level bedrooms: 3
Primary bedroom
- Level: Main
- Area: 240 Square Feet
- Dimensions: 20x12
Bedroom 2
- Level: Main
- Area: 120 Square Feet
- Dimensions: 12x10
Bedroom 3
- Level: Main
- Area: 120 Square Feet
- Dimensions: 12x10
Dining room
- Level: Main
- Area: 196 Square Feet
- Dimensions: 14x14
Family room
- Level: Main
- Area: 280 Square Feet
- Dimensions: 20x14
Kitchen
- Level: Main
- Area: 224 Square Feet
- Dimensions: 16x14
Living room
- Level: Main
- Area: 208 Square Feet
- Dimensions: 16x13
Heating
- Natural Gas
Cooling
- Central Air
Appliances
- Included: Dishwasher, Electric Water Heater, Disposal, Microwave, Electric Oven, Refrigerator, Water Heater, Water Softener Owned
Features
- Attic Access
- Has basement: No
- Attic: Access Only
- Number of fireplaces: 1
- Fireplace features: Family Room, Gas Log
Interior area
- Total structure area: 1,732
- Total interior livable area: 1,732 sqft
Property
Parking
- Total spaces: 2
- Parking features: Attached
- Attached garage spaces: 2
Features
- Levels: One
- Stories: 1
- Patio & porch: Covered
Lot
- Size: 0.62 Acres
- Features: Mature Trees
Details
- Parcel number: 291402202005000005
- Horse amenities: None
Construction
Type & style
- Home type: SingleFamily
- Architectural style: Ranch
- Property subtype: Residential, Single Family Residence
Materials
- Brick
- Foundation: Crawl Space
Condition
- New construction: No
- Year built: 1974
Utilities & green energy
- Water: Private
Community & HOA
Community
- Subdivision: Delaware
HOA
- Has HOA: No
Location
- Region: Fishers
Financial & listing details
- Price per square foot: $191/sqft
- Tax assessed value: $276,800
- Annual tax amount: $2,324
- Date on market: 6/11/2026
- Cumulative days on market: 117 days
Estimated market value
Not available
Estimated sales range
Not available
Not available
Price history
| Date | Event | Price |
|---|---|---|
| 9/10/2026 | Price change | $330,000-2.9%$191/sqft |
Source:  MIBOR as distributed by MLS GRID #22105230 Report a problem MIBOR as distributed by MLS GRID #22105230 Report a problem | ||
| 7/5/2026 | Price change | $340,000-5.6%$196/sqft |
Source: MIBOR as distributed by MLS GRID #22105230 Report a problem | ||
| 6/11/2026 | Listed for sale | $360,000$208/sqft |
Source: MIBOR as distributed by MLS GRID #22105230 Report a problem | ||
Public tax history
| Year | Property taxes | Tax assessment |
|---|---|---|
| 2025 | $2,323 +18.7% | $276,800 +7.2% |
| 2024 | $1,958 +6.2% | $258,200 +12.6% |
| 2023 | $1,843 +24.4% | $229,300 +14.2% |
| 2022 | $1,482 +15.5% | $200,800 +20.6% |
| 2021 | $1,283 -7.5% | $166,500 +11.7% |
| 2020 | $1,386 +3.8% | $149,100 -5% |
| 2019 | $1,335 -0.1% | $157,000 +3.4% |
| 2018 | $1,336 +4.5% | $151,900 +0.5% |
| 2017 | $1,279 +7.7% | $151,100 +2.7% |
| 2016 | $1,188 -1.2% | $147,100 +1% |
| 2014 | $1,202 -0.5% | $145,700 |
| 2013 | $1,208 +8.5% | $145,700 +1.7% |
| 2012 | $1,114 +1.9% | $143,300 -0.7% |
| 2011 | $1,093 +3.3% | $144,300 |
| 2010 | $1,058 +4.9% | $144,300 |
| 2009 | $1,009 -8.7% | $144,300 +2.1% |
| 2007 | $1,106 -17% | $141,300 |
| 2006 | $1,332 | $141,300 +33.2% |
| 2005 | -- | $106,100 +54.4% |
| 2002 | $1,382 -1.3% | $68,700 +200% |
| 2001 | $1,401 | $22,900 |
Find assessor info on the county website
Monthly payment
Est. payment
Payment breakdown
Explore the cost of this home by adjusting the details. Changes won't be saved.Climate risks
Neighborhood: 46038
Nearby schools
Schools provided by the listing agent
- Elementary: Fishers Elementary School
- Middle: Riverside Junior High
- High: Fishers High School
Source: MIBOR as distributed by MLS GRID. This data may not be complete. We recommend contacting the local school district to confirm school assignments for this home.
Similar homes
- $327,5003 bd2 ba1.5k sqft11546 Jamestown Dr W, Fishers, IN 46038Active
 MLS ID #22119416, Annie Caruso, Circle Real Estate. MIBOR as distributed by MLS GRID
 - $324,9003 bd3 ba1.5k sqft7475 Wood Ct, Fishers, IN 46038Active
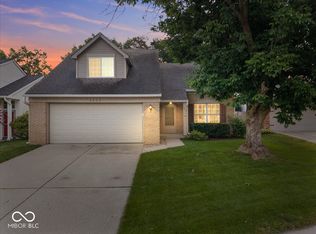 MLS ID #22120037, Michael Jones, REMAX ONE. MIBOR as distributed by MLS GRID
 - $384,9004 bd3 ba1.9k sqft9960 Youngwood Ln, Fishers, IN 46038Active
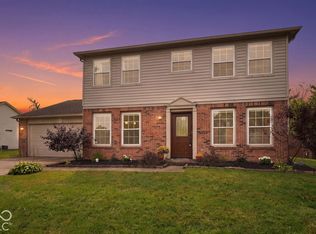 MLS ID #22129419, Max Welch, eXp Realty, LLC. MIBOR as distributed by MLS GRID
 - $305,0003 bd2 ba1.4k sqft9562 Falkirk Dr, Indianapolis, IN 46256Active
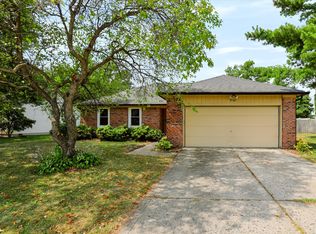 MLS ID #22124941, Andrea Ratcliff, Redfin Corporation. MIBOR as distributed by MLS GRID
