Nestled in the heart of Oaklandon on Indianapolis' northeast side, this well-maintained ranch home offers over 1 acre of privacy with a beautiful wooded backdrop and no HOA restrictions. Located within the Lawrence North High School district, this property combines peaceful living with convenient access to shopping, dining, and interstate travel. The spacious lot provides plenty of room to enjoy outdoor activities, entertain, or simply relax in nature with no neighbors directly behind the wooded rear yard. Inside, you'll find generously sized living spaces filled with character and warmth, including a large eat-in kitchen with abundant cabinetry and countertop space, a cozy fireplace, and a bright enclosed sunroom overlooking the scenic backyard. The finished basement features an impressive retro-style entertainment area complete with bar, built-ins, and game space-perfect for gatherings or recreation. Additional highlights include mature trees, storage shed, oversized yard, and timeless charm throughout. Seller is motivated and ready to consider offers.
Active
Price cut: $10K (6/25)
$315,000
11314 Peacock Dr, Indianapolis, IN 46236
3beds
2,384sqft
:
Get pre-qualified$2,100/mo
Residential, Single Family Residence
Built in 1963
1.05 Acres Lot
$-- Zestimate®
$132/sqft
$-- HOA
What's special
Finished basementCozy fireplaceBeautiful wooded backdropStorage shedGame spaceRetro-style entertainment areaTimeless charm throughout
- 70 days |
- 1,931 |
- 173 |
Likely to sell faster than
Zillow last checked:
Listing updated:
Listed by:
Jeffrey Cloyd 317-775-8600,
RE/MAX Advanced Realty
Source: MIBOR as distributed by MLS GRID,MLS#: 22100893
Facts & features
Interior
Bedrooms & bathrooms
- Bedrooms: 3
- Bathrooms: 2
- Full bathrooms: 1
- 1/2 bathrooms: 1
- Main level bathrooms: 2
- Main level bedrooms: 3
Primary bedroom
- Level: Main
- Area: 144 Square Feet
- Dimensions: 12x12
Bedroom 2
- Level: Main
- Area: 144 Square Feet
- Dimensions: 12x12
Bedroom 3
- Level: Main
- Area: 100 Square Feet
- Dimensions: 10x10
Bonus room
- Level: Basement
- Area: 252 Square Feet
- Dimensions: 18x14
Dining room
- Level: Main
- Area: 80 Square Feet
- Dimensions: 10x08
Family room
- Level: Main
- Area: 168 Square Feet
- Dimensions: 14x12
Kitchen
- Level: Main
- Area: 110 Square Feet
- Dimensions: 11x10
Laundry
- Features: Other
- Level: Basement
- Area: 96 Square Feet
- Dimensions: 12x08
Living room
- Level: Main
- Area: 224 Square Feet
- Dimensions: 16x14
Play room
- Level: Basement
- Area: 224 Square Feet
- Dimensions: 16x14
Heating
- Natural Gas
Cooling
- Central Air
Appliances
- Included: Gas Cooktop, Dishwasher, Microwave, Electric Oven, Refrigerator
- Laundry: In Basement
Features
- Breakfast Bar
- Basement: Exterior Entry,Finished Ceiling,Finished Walls,Partial,Walk-Out Access
- Number of fireplaces: 1
- Fireplace features: Family Room, Masonry
Interior area
- Total structure area: 2,384
- Total interior livable area: 2,384 sqft
- Finished area below ground: 792
Video & virtual tour
Property
Parking
- Total spaces: 2
- Parking features: Attached
- Attached garage spaces: 2
- Details: Garage Parking Other(Service Door)
Features
- Levels: One
- Stories: 1
- Patio & porch: Covered, Deck, Glass Enclosed
Lot
- Size: 1.05 Acres
- Features: Rural - Subdivision, Mature Trees, Wooded
Details
- Additional structures: Barn Mini
- Parcel number: 490133141011000407
- Special conditions: As Is,Cosmetics Needed,Sales Disclosure On File
- Horse amenities: None
Construction
Type & style
- Home type: SingleFamily
- Architectural style: Ranch,Traditional
- Property subtype: Residential, Single Family Residence
Materials
- Brick
- Foundation: Block, Crawl Space
Condition
- New construction: No
- Year built: 1963
Utilities & green energy
- Electric: 100 Amp Service
- Water: Public
- Utilities for property: Electricity Connected, Sep Electric Meter, Sep Gas Meter, Sewer Connected, Water Connected
Community & HOA
Community
- Security: Smoke Detector(s)
- Subdivision: Oakland Village
HOA
- Has HOA: No
Location
- Region: Indianapolis
Financial & listing details
- Price per square foot: $132/sqft
- Tax assessed value: $312,100
- Annual tax amount: $2,702
- Date on market: 5/14/2026
- Cumulative days on market: 72 days
- Electric utility on property: Yes
Estimated market value
Not available
Estimated sales range
Not available
Not available
Price history
| Date | Event | Price |
|---|---|---|
| 6/25/2026 | Price change | $315,000-3.1%$132/sqft |
Source:  MIBOR as distributed by MLS GRID #22100893 Report a problem MIBOR as distributed by MLS GRID #22100893 Report a problem | ||
| 5/14/2026 | Listed for sale | $325,000$136/sqft |
Source: MIBOR as distributed by MLS GRID #22100893 Report a problem | ||
Public tax history
| Year | Property taxes | Tax assessment |
|---|---|---|
| 2025 | $2,702 -8.3% | $312,100 +26.1% |
| 2024 | $2,947 +9.2% | $247,500 -8.5% |
| 2023 | $2,700 +20.9% | $270,400 +10.9% |
| 2022 | $2,232 +13.6% | $243,800 +21.7% |
| 2021 | $1,966 +17.9% | $200,400 +14.3% |
| 2020 | $1,667 +1.3% | $175,400 +5.4% |
| 2019 | $1,645 +10.2% | $166,400 +1.3% |
| 2018 | $1,492 -1.8% | $164,200 +10.3% |
| 2017 | $1,520 +3.3% | $148,900 +3.5% |
| 2016 | $1,471 0% | $143,800 -1.8% |
| 2014 | $1,472 -3.6% | $146,400 -5.2% |
| 2013 | $1,526 | $154,500 +1.9% |
| 2012 | $1,526 | $151,600 +7.6% |
| 2011 | -- | $140,900 |
| 2010 | $1,417 +4.5% | $140,900 |
| 2009 | $1,355 | $140,900 -9.7% |
| 2007 | -- | $156,000 -1.9% |
| 2006 | -- | $159,000 +19.8% |
| 2005 | -- | $132,700 |
| 2004 | -- | $132,700 |
| 2003 | -- | $132,700 +106.7% |
| 2002 | -- | $64,200 +200% |
| 2001 | -- | $21,400 |
| 2000 | -- | $21,400 |
Find assessor info on the county website
Monthly payment
Est. payment
Payment breakdown
Explore the cost of this home by adjusting the details. Changes won't be saved.Climate risks
Neighborhood: 46236
Nearby schools
GreatSchools rating
- NAEarly Learning CenterGrades: PK-KDistance: 0.5 mi
- 5/10Fall Creek Valley Middle SchoolGrades: 7-8Distance: 1.5 mi
- 5/10Lawrence North High SchoolGrades: 9-12Distance: 4.1 mi
Schools provided by the listing agent
- Elementary: Oaklandon Elementary School
- Middle: Fall Creek Valley Middle School
- High: Lawrence North High School
Source: MIBOR as distributed by MLS GRID. This data may not be complete. We recommend contacting the local school district to confirm school assignments for this home.
- $307,800-- bd2 ba2k sqft11322 Peacock Dr, Indianapolis, IN 46236Off Market
- $323,5003 bd2 ba2.2k sqft11308 Peacock Dr, Indianapolis, IN 46236Off Market
- $286,300-- bd1 ba1.3k sqft11332 Peacock Dr, Indianapolis, IN 46236Off Market
- $335,0004 bd3 ba2k sqft11316 Indian Creek Rd, Indianapolis, IN 46236Sold
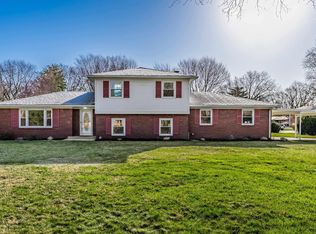
- $295,2004 bd3 ba1.8k sqft11329 Peacock Dr, Indianapolis, IN 46236Off Market
- $269,0003 bd2 ba1.6k sqft11305 Indian Creek Rd, Indianapolis, IN 46236Sold
- $397,1004 bd3 ba3.4k sqft11344 Peacock Dr, Indianapolis, IN 46236Off Market
- $298,3003 bd2 ba1.5k sqft11330 Indian Creek Rd, Indianapolis, IN 46236Off Market
A local agent can set up tours, give advice and negotiate with sellers.
Similar homes
- $342,5004 bd3 ba2k sqft12652 Doe Ln, Indianapolis, IN 46236Active
 MLS ID #22107814, Steve Collins, REMAX ONE. MIBOR as distributed by MLS GRID
 - $298,0003 bd3 ba1.7k sqft5304 Boy Scout Rd, Indianapolis, IN 46226For Sale
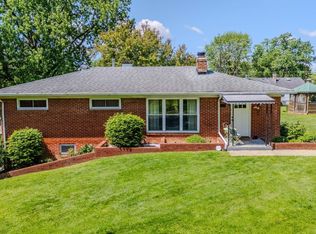 MLS ID #202621995, Amanda Boggs, Lundquist Appraisals & Real Estate. IRMLS
 - $305,0003 bd3 ba2.5k sqft4338 Westbourne Dr, Indianapolis, IN 46205Active
 MLS ID #22108391, Patricia Cox, Carpenter, REALTORS®. MIBOR as distributed by MLS GRID
 - $340,0003 bd2 ba1.7k sqft11520 Timberlane Dr, Fishers, IN 46038Active
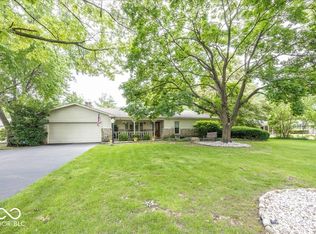 MLS ID #22105230, Bettina Cool, Lazzara Real Estate. MIBOR as distributed by MLS GRID
 - $440,9004 bd3 ba3k sqft8251 Misty Cv, Indianapolis, IN 46236ActiveMLS ID #22112121, Mark Harris, CENTURY 21 Scheetz. MIBOR as distributed by MLS GRID
- $289,9003 bd2 ba1.9k sqft1393 S Buttercup Dr, New Palestine, IN 46163ActiveMLS ID #22109595, Edie Horan, Home Bound Real Estate LLC. MIBOR as distributed by MLS GRID
- $322,0003 bd2 ba1.3k sqft2883 S Wollenweber Rd, New Palestine, IN 46163ActiveMLS ID #22110118, Shelby Farrar, Opendoor Brokerage LLC. MIBOR as distributed by MLS GRID
- $325,0003 bd2 ba3.3k sqft7838 W Us Highway 52, New Palestine, IN 46163ActiveMLS ID #22083390, James Stone, Keller Williams Indpls Metro N. MIBOR as distributed by MLS GRID
- $385,0004 bd3 ba3.4k sqft7330 Tousley Dr, Indianapolis, IN 46256ActiveMLS ID #22114224, Chase Deisler, Berkshire Hathaway Home. MIBOR as distributed by MLS GRID
- $345,0003 bd2 ba2.6k sqft9770 E 191st St, Noblesville, IN 46060ActiveMLS ID #22101705, Ryan Hakes, Grace & Agape Real Estate Services. MIBOR as distributed by MLS GRID
- $305,0004 bd2 ba3.2k sqft2201 Redfern Dr, Indianapolis, IN 46227ActiveMLS ID #22112042, Mary Kay Childers, Tomorrow Realty, Inc.. MIBOR as distributed by MLS GRID
- $225,0003 bd2 ba1.3k sqft410 S Post Rd, Indianapolis, IN 46219ActiveMLS ID #22115821, Patrick Daves, BluPrint Real Estate Group. MIBOR as distributed by MLS GRID
- $329,0003 bd2 ba1.8k sqft13320 San Vincente Blvd, Fishers, IN 46038ActiveMLS ID #22108944, Jeffrey Sheets, Circle Real Estate. MIBOR as distributed by MLS GRID
- $330,0004 bd3 ba2.4k sqft3020 Barnard St, Indianapolis, IN 46268ActiveMLS ID #22110719, Craig Deboor, Real Broker, LLC. MIBOR as distributed by MLS GRID
- $309,9003 bd2 ba3.3k sqft7155 Sandalwood Dr, Indianapolis, IN 46217ActiveMLS ID #22113284, Allan Cook, Allan Cook Properties LLC. MIBOR as distributed by MLS GRID
- $275,0002 bd2 ba1.7k sqft6101 N Sherman Dr, Indianapolis, IN 46220ActiveMLS ID #22109787, Stephen Turchyn, Good Living Indy, LLC. MIBOR as distributed by MLS GRID
- $288,0003 bd2 ba1.6k sqft1537 W 74th Pl, Indianapolis, IN 46260ActiveMLS ID #22109342, Shelby Farrar, Opendoor Brokerage LLC. MIBOR as distributed by MLS GRID
- $285,0003 bd2 ba1.8k sqft4115 Marrison Pl, Indianapolis, IN 46226ActiveMLS ID #22076206, Beverly Harney, LaBev Enterprise. MIBOR as distributed by MLS GRID
- $449,9004 bd3 ba2.6k sqft7011 Wildridge Dr, Indianapolis, IN 46256ActiveMLS ID #22105739, Denise Gehring, Highgarden Real Estate. MIBOR as distributed by MLS GRID
- $299,8003 bd2 ba3.2k sqft343 E Edgewood Ave, Indianapolis, IN 46227ActiveMLS ID #22111651, Jessica Leatherman, Highgarden Real Estate. MIBOR as distributed by MLS GRID
