Bring Your Vision and Make This Home Your Own! Situated on a spacious 0.44-acre lot, this 4-bedroom, 2.5-bath home offers an exciting opportunity for buyers looking to add their personal touch and build equity. With an enormous backyard offering plenty of room for outdoor entertaining, gardening, recreation, or future improvements, the possibilities are endless! Inside, you'll find a functional floor plan with generous living spaces, a welcoming family room with a brick fireplace, a kitchen with a center island and breakfast area. While the home needs some improvements and cosmetic updates, several significant improvements have already been completed, including newer fiber-cement siding 2025, roof 2019, HVAC 2022, water heater 2023. Whether you're an investor or a buyer ready to roll up your sleeves, this property offers the chance to transform a home with great potential into something truly special. Property is being offered as a short sale and is subject to lender approval. Bring your ideas, your creativity, and your vision!
Active
$299,900
6140 Buckskin Ct, Indianapolis, IN 46250
4beds
2,091sqft
Residential, Single Family Residence
Built in 1978
0.44 Acres Lot
$-- Zestimate®
$143/sqft
$-- HOA
What's special
- 17 hours
- 195
- 22
Zillow last checked:
Listing updated:
Listed by:
Patrick Tumbarello patrick@homesofindiana.com,
F.C. Tucker Company,
Makayla Henderson 812-891-3424,
F.C. Tucker Company
Source: MIBOR as distributed by MLS GRID,MLS#: 22126607
Facts & features
Interior
Bedrooms & bathrooms
- Bedrooms: 4
- Bathrooms: 3
- Full bathrooms: 2
- 1/2 bathrooms: 1
- Main level bathrooms: 1
Primary bedroom
- Level: Upper
- Area: 187 Square Feet
- Dimensions: 17x11
Bedroom 2
- Features: Tile-Ceramic
- Level: Upper
- Area: 143 Square Feet
- Dimensions: 13x11
Bedroom 3
- Level: Upper
- Area: 132 Square Feet
- Dimensions: 12x11
Bedroom 4
- Features: Tile-Ceramic
- Level: Upper
- Area: 121 Square Feet
- Dimensions: 11x11
Breakfast room
- Features: Tile-Ceramic
- Level: Main
- Area: 100 Square Feet
- Dimensions: 10x10
Dining room
- Level: Main
- Area: 110 Square Feet
- Dimensions: 11x10
Family room
- Level: Main
- Area: 176 Square Feet
- Dimensions: 16x11
Kitchen
- Features: Tile-Ceramic
- Level: Main
- Area: 110 Square Feet
- Dimensions: 11x10
Laundry
- Features: Tile-Ceramic
- Level: Main
- Area: 56 Square Feet
- Dimensions: 8x7
Living room
- Level: Main
- Area: 176 Square Feet
- Dimensions: 16x11
Heating
- Electric
Cooling
- Central Air
Appliances
- Included: Dishwasher, Microwave, Refrigerator
Features
- Eat-in Kitchen
- Has basement: No
- Number of fireplaces: 1
- Fireplace features: Family Room
Interior area
- Total structure area: 2,091
- Total interior livable area: 2,091 sqft
Property
Parking
- Total spaces: 2
- Parking features: Attached
- Attached garage spaces: 2
Features
- Levels: Two
- Stories: 2
- Fencing: Fenced,Partial
Lot
- Size: 0.44 Acres
Details
- Additional structures: Barn Mini, Storage
- Parcel number: 490222100005000400
- Special conditions: As Is,Short Sale
- Horse amenities: None
Construction
Type & style
- Home type: SingleFamily
- Architectural style: Traditional
- Property subtype: Residential, Single Family Residence
Materials
- Brick, Cement Siding
- Foundation: Crawl Space
Condition
- New construction: No
- Year built: 1978
Utilities & green energy
- Water: Public
Community & HOA
Community
- Subdivision: Ivy Hills
HOA
- Has HOA: No
Location
- Region: Indianapolis
Financial & listing details
- Price per square foot: $143/sqft
- Tax assessed value: $243,700
- Annual tax amount: $2,182
- Date on market: 11/18/2026
- Cumulative days on market: 2 days
Estimated market value
Not available
Estimated sales range
Not available
Not available
Price history
| Date | Event | Price |
|---|---|---|
| 11/18/2026 | Listed for sale | $299,900$143/sqft |
Source:  MIBOR as distributed by MLS GRID #22126607 Report a problem | ||
Public tax history
| Year | Property taxes | Tax assessment |
|---|---|---|
| 2025 | $1,701 -1.4% | $243,700 +22.6% |
| 2024 | $1,725 -28.5% | $198,700 -5.2% |
| 2023 | $2,413 +25.8% | $209,500 -13.4% |
| 2022 | $1,919 +7.4% | $241,800 +20.7% |
| 2021 | $1,787 +1.7% | $200,400 +5% |
| 2020 | $1,756 +6.8% | $190,800 -4.3% |
| 2019 | $1,644 +1.3% | $199,400 +4.2% |
| 2018 | $1,623 -31.3% | $191,300 -22.5% |
| 2017 | $2,363 +3.7% | $246,700 +7.7% |
| 2016 | $2,278 +11.5% | $229,100 +2.5% |
| 2014 | $2,042 +1.3% | $223,600 |
| 2013 | $2,017 | $223,600 +2.1% |
| 2012 | $2,017 | $219,100 +8.1% |
| 2011 | -- | $202,600 |
| 2010 | $1,762 -8.4% | $202,600 +5.1% |
| 2009 | $1,924 | $192,700 -3.7% |
| 2007 | -- | $200,200 +3.9% |
| 2006 | -- | $192,700 +27.9% |
| 2005 | -- | $150,700 |
| 2004 | -- | $150,700 |
| 2003 | -- | $150,700 +64% |
| 2002 | -- | $91,900 +200% |
| 2001 | -- | $30,630 |
| 2000 | -- | $30,630 |
Find assessor info on the county website
Monthly payment
Est. payment
Payment breakdown
Explore the cost of this home by adjusting the details. Changes won't be saved.Climate risks
Neighborhood: Allisonville
- $311,6003 bd2 ba1.4k sqft6130 Buckskin Ct, Indianapolis, IN 46250Off Market
- $335,700-- bd1 ba2k sqft6150 Buckskin Ct, Indianapolis, IN 46250Off Market
- $345,1004 bd3 ba1.8k sqft7925 Rough Cedar Ln, Indianapolis, IN 46250Off Market
- $292,400-- bd1 ba1.9k sqft7924 Rough Cedar Ln, Indianapolis, IN 46250Off Market
Similar homes
- $315,0004 bd2 ba2k sqft5941 Winston Dr, Indianapolis, IN 46226Active
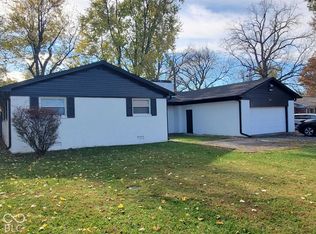 MLS ID #22136617, Juan Cassella, F.C. Tucker Company. MIBOR as distributed by MLS GRID
- $269,9003 bd2 ba1.6k sqft7229 Avalon Trail Ct, Indianapolis, IN 46250Active
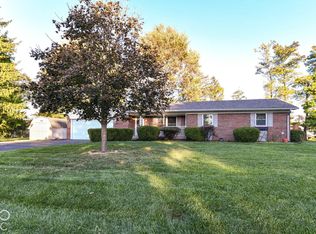 MLS ID #22132621, Glenn Bill, eXp Realty, LLC. MIBOR as distributed by MLS GRID
- $270,0003 bd2 ba1.4k sqft9222 Champton Dr, Indianapolis, IN 46256Active
 MLS ID #22135404, Mike Scheetz, CENTURY 21 Scheetz. MIBOR as distributed by MLS GRID
- $299,9003 bd2 ba1.4k sqft9562 Falkirk Dr, Indianapolis, IN 46256Active
 MLS ID #22124941, Andrea Ratcliff, Redfin Corporation. MIBOR as distributed by MLS GRID
