Welcome to this beautiful grey and white stone ranch home which sits on a large 3/4-acre wooded lot at the end of a quiet street. The property blends classic indoor comfort with an exceptional outdoor living space. The home features beautiful hardwood floors throughout the main living areas. The kitchen includes custom cherry cabinets, an island, a bright bay window, and a comfortable breakfast area overlooking the beautiful back yard. For relaxation, the large family room features a cozy wood-burning fireplace. The large primary bedroom provides excellent storage with a 10-foot closet. Exceptional outdoor amenities. The private 3/4-acre wooded backyard is built for entertainment and hobbies. Covered patio with a large concrete area perfect for outdoor dining. The gazebo offers a charming space to relax and enjoy the yard. A private concrete court for home games. A 15x15 detached barn with a loft for extra storage and space for hobbies.
Active
Price cut: $4.6K (9/28)
$304,950
3409 McLaughlin St, Indianapolis, IN 46227
4beds
3,060sqft
Residential, Single Family Residence
Built in 1959
0.7 Acres Lot
$-- Zestimate®
$100/sqft
$-- HOA
What's special
Cozy wood-burning fireplaceLarge primary bedroomBright bay windowQuiet streetCustom cherry cabinetsLarge family room
- 46 days
- 2,171
- 191
Likely to sell faster than
Zillow last checked:
Listing updated:
Listed by:
Corina Jones corina@yourhometeam4life.com,
Your Home Team,
Christopher Pagano 317-627-5559,
Your Home Team
Source: MIBOR as distributed by MLS GRID,MLS#: 22120827
Facts & features
Interior
Bedrooms & bathrooms
- Bedrooms: 4
- Bathrooms: 2
- Full bathrooms: 1
- 1/2 bathrooms: 1
- Main level bathrooms: 2
- Main level bedrooms: 4
Primary bedroom
- Level: Main
- Area: 228 Square Feet
- Dimensions: 19x12
Bedroom 2
- Level: Main
- Area: 120 Square Feet
- Dimensions: 12x10
Bedroom 3
- Level: Main
- Area: 110 Square Feet
- Dimensions: 11x10
Bedroom 4
- Level: Main
- Area: 130 Square Feet
- Dimensions: 13x10
Bonus room
- Features: Other
- Level: Basement
- Area: 1530 Square Feet
- Dimensions: 30x51
Breakfast room
- Level: Main
- Area: 90 Square Feet
- Dimensions: 10x09
Family room
- Level: Main
- Area: 289 Square Feet
- Dimensions: 17x17
Kitchen
- Level: Main
- Area: 100 Square Feet
- Dimensions: 10x10
Laundry
- Level: Main
- Area: 20 Square Feet
- Dimensions: 05x04
Heating
- Forced Air, Natural Gas
Cooling
- Central Air
Appliances
- Included: Dryer, Electric Oven, Refrigerator, Washer, Gas Water Heater, Water Softener Owned
- Laundry: Main Level
Features
- Attic Access, Ceiling Fan(s), Kitchen Island, Pantry
- Basement: Daylight,Storage Space,Unfinished
- Attic: Access Only
- Number of fireplaces: 1
- Fireplace features: Family Room, Wood Burning
Interior area
- Total structure area: 3,060
- Total interior livable area: 3,060 sqft
- Finished area below ground: 0
Property
Parking
- Total spaces: 2
- Parking features: Attached
- Attached garage spaces: 2
- Details: Garage Parking Other(Finished Garage)
Features
- Levels: One
- Stories: 1
- Patio & porch: Covered
- Exterior features: Storage, Basketball Court
Lot
- Size: 0.7 Acres
- Features: Mature Trees, Wooded
Details
- Additional structures: Barn Mini, Storage, Gazebo
- Parcel number: 491517100040000500
- Horse amenities: None
Construction
Type & style
- Home type: SingleFamily
- Architectural style: Ranch
- Property subtype: Residential, Single Family Residence
Materials
- Stone
- Foundation: Block
Condition
- Updated/Remodeled
- New construction: No
- Year built: 1959
Utilities & green energy
- Water: Public
Community & HOA
Community
- Security: Security System Owned
- Subdivision: No Subdivision
HOA
- Has HOA: No
Location
- Region: Indianapolis
Financial & listing details
- Price per square foot: $100/sqft
- Tax assessed value: $306,800
- Annual tax amount: $3,792
- Date on market: 8/22/2026
- Cumulative days on market: 48 days
Estimated market value
Not available
Estimated sales range
Not available
Not available
Price history
| Date | Event | Price |
|---|---|---|
| 9/28/2026 | Price change | $304,950-1.5%$100/sqft |
Source:  MIBOR as distributed by MLS GRID #22120827 Report a problem MIBOR as distributed by MLS GRID #22120827 Report a problem | ||
| 9/10/2026 | Price change | $309,500-1.7%$101/sqft |
Source: MIBOR as distributed by MLS GRID #22120827 Report a problem | ||
| 8/22/2026 | Listed for sale | $315,000+80%$103/sqft |
Source: MIBOR as distributed by MLS GRID #22120827 Report a problem | ||
| 9/29/2015 | Sold | $175,000$57/sqft |
Source: MIBOR as distributed by MLS GRID #21362214 Report a problem | ||
| 9/11/2015 | Pending sale | $175,000$57/sqft |
Source: Berkshire Hathaway Home #21362214 Report a problem | ||
| 6/30/2015 | Listed for sale | $175,000+62.8%$57/sqft |
Source: Berkshire Hathaway Home #21362214 Report a problem | ||
| 9/21/2011 | Sold | $107,500$35/sqft |
Source: MIBOR as distributed by MLS GRID #21136128 Report a problem | ||
Public tax history
| Year | Property taxes | Tax assessment |
|---|---|---|
| 2025 | $3,581 -0.1% | $306,800 +9.8% |
| 2024 | $3,584 +6.6% | $279,300 |
| 2023 | $3,363 +24.8% | $279,300 +8.5% |
| 2022 | $2,694 +7.6% | $257,500 +25.2% |
| 2021 | $2,503 +22.2% | $205,600 +7.6% |
| 2020 | $2,048 +8.5% | $191,000 +20.8% |
| 2019 | $1,888 -0.4% | $158,100 +6.8% |
| 2018 | $1,894 -2.7% | $148,000 +1.4% |
| 2017 | $1,947 -33.6% | $146,000 +2.6% |
| 2016 | $2,930 +8% | $142,300 +27.6% |
| 2014 | $2,712 +132.3% | $111,500 |
| 2013 | $1,167 | $111,500 +1.4% |
| 2012 | $1,167 | $110,000 -2.2% |
| 2011 | -- | $112,500 |
| 2010 | $1,044 +26.4% | $112,500 |
| 2009 | $827 | $112,500 -5.5% |
| 2007 | -- | $119,000 -0.3% |
| 2006 | -- | $119,400 |
| 2005 | -- | $119,400 |
| 2004 | -- | $119,400 |
| 2003 | -- | $119,400 +95.7% |
| 2002 | -- | $61,000 +200% |
| 2001 | -- | $20,330 |
| 2000 | -- | $20,330 |
Find assessor info on the county website
Monthly payment
Est. payment
Payment breakdown
Explore the cost of this home by adjusting the details. Changes won't be saved.Climate risks
Neighborhood: South Perry
Nearby schools
Schools provided by the listing agent
- Elementary: Clinton Young Elementary School
- Middle: Southport Middle School
- High: Southport High School
Source: MIBOR as distributed by MLS GRID. This data may not be complete. We recommend contacting the local school district to confirm school assignments for this home.
- $278,5004 bd3 ba2.6k sqft3345 McLaughlin St, Indianapolis, IN 46227Off Market
- $234,5002 bd2 ba1.3k sqft7135 Maryann Ct, Indianapolis, IN 46227Off Market
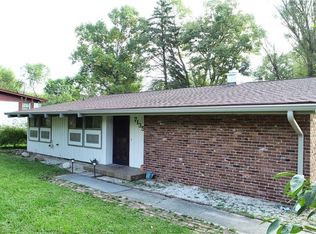
- $279,0004 bd3 ba2.9k sqft3333 McLaughlin Ave, Indianapolis, IN 46227Off Market
- $---- bd-- ba-- sqft3333 McLaughlin St, Indianapolis, IN 46227Off Market
Similar homes
- $289,9003 bd2 ba1.6k sqft7238 Hearthstone Way, Indianapolis, IN 46227Active
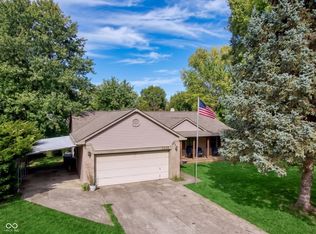 MLS ID #22125836, Robert Lappin, Circle 8, LLC. MIBOR as distributed by MLS GRID
 - $334,9004 bd2 ba2.9k sqft6461 Madison Ave, Indianapolis, IN 46227Active
 MLS ID #22115403, Natasha Fogleman, Ever Real Estate, LLC. MIBOR as distributed by MLS GRID
 - $269,9003 bd2 ba1.5k sqft3421 Bren Lee Ct, Indianapolis, IN 46227Active
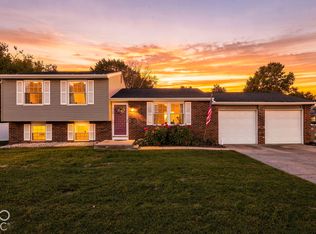 MLS ID #22128456, Derrin Phoenix, Carpenter, REALTORS®. MIBOR as distributed by MLS GRID
 - $309,9003 bd3 ba1.8k sqft2202 Fairhope Dr, Indianapolis, IN 46227Active
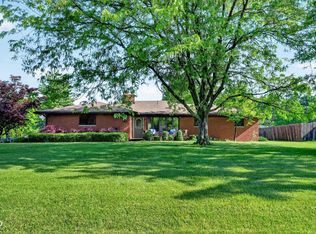 MLS ID #22099970, Gregory Keyler, HIVE Realty Group. MIBOR as distributed by MLS GRID
