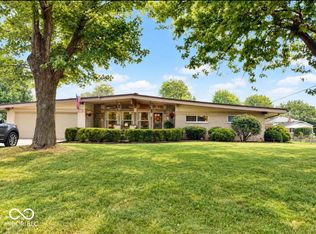
Tucked away on a quiet dead-end street, 47 Dixie Drive offers the space, privacy and location that are increasingly hard to find. The gorgeous Bedford stone exterior gives this home timeless character and curb appeal, while the impressive lot of over half an acre and NO HOA provide plenty of room and freedom to enjoy it. Step inside to fresh paint and gleaming original hardwood floors that bring warmth and character throughout the main living areas. The primary bedroom features its own en suite bath, while two additional nicely sized bedrooms and another full bath complete the main level. Downstairs, the full finished basement nearly doubles your living and entertaining options with a large recreation room, wet bar, third full bath and two oversized storage areas, giving you plenty of space for a home gym, game room, movie area, hobbies and more. The backyard is a true retreat with mature trees providing wonderful privacy, an above-ground pool, patio, freshly painted deck, dedicated cooking and grilling area, professional landscaping and a fully fenced yard with room to spread out, entertain or simply relax. Enjoy the peaceful feel of a tucked-away neighborhood without sacrificing convenience. Shopping, restaurants, entertainment and everyday necessities are close enough to walk to, while nearby State Road 135 and quick highway access make getting anywhere around Indianapolis easy. With its gorgeous Bedford stone exterior, over half-acre lot, no HOA, three full baths, finished basement and incredible private backyard, this home offers a rare combination of space, character, convenience and freedom that's tough to beat.
Active
Price cut: $10K (9/14)
$299,900
47 Dixie Dr, Indianapolis, IN 46227
3beds
2,520sqft
Residential, Single Family Residence
Built in 1957
0.55 Acres Lot
$-- Zestimate®
$119/sqft
$-- HOA
What's special
Large recreation roomFull finished basementFreshly painted deckWet barGorgeous bedford stone exteriorAbove-ground poolFresh paint
- 58 days
- 892
- 89
Zillow last checked:
Listing updated:
Listed by:
Jenny Laughner jenny@c21scheetz.com,
CENTURY 21 Scheetz
Source: MIBOR as distributed by MLS GRID,MLS#: 22120659
Facts & features
Interior
Bedrooms & bathrooms
- Bedrooms: 3
- Bathrooms: 3
- Full bathrooms: 3
- Main level bathrooms: 2
- Main level bedrooms: 2
Primary bedroom
- Level: Main
- Area: 143 Square Feet
- Dimensions: 13X11
Bedroom 2
- Level: Main
- Area: 156 Square Feet
- Dimensions: 13X12
Bedroom 3
- Level: Basement
- Area: 143 Square Feet
- Dimensions: 13X11
Bonus room
- Features: Other
- Level: Basement
- Area: 130 Square Feet
- Dimensions: 13X10
Breakfast room
- Level: Main
- Area: 130 Square Feet
- Dimensions: 13X10
Kitchen
- Level: Main
- Area: 120 Square Feet
- Dimensions: 12X10
Living room
- Level: Main
- Area: 234 Square Feet
- Dimensions: 18X13
Play room
- Level: Basement
- Area: 312 Square Feet
- Dimensions: 24x13
Heating
- Forced Air, Natural Gas
Cooling
- Central Air
Appliances
- Included: Dishwasher, Dryer, Electric Oven, Refrigerator, Washer, Gas Water Heater, Water Softener Rented
- Laundry: In Basement
Features
- Attic Access, Entrance Foyer, Pantry, Wet Bar
- Basement: Daylight,Finished
- Attic: Access Only
Interior area
- Total structure area: 2,520
- Total interior livable area: 2,520 sqft
- Finished area below ground: 1,260
Video & virtual tour
Property
Parking
- Total spaces: 2
- Parking features: Attached
- Attached garage spaces: 2
- Details: Garage Parking Other(Finished Garage)
Features
- Levels: One
- Stories: 1
- Patio & porch: Deck
- Exterior features: Gas Grill
- Pool features: Above Ground
- Fencing: Fenced,Privacy
Lot
- Size: 0.55 Acres
- Features: Mature Trees
Details
- Parcel number: 491424120005000500
- Special conditions: Probate Listing,Sales Disclosure Not Required
- Horse amenities: None
Construction
Type & style
- Home type: SingleFamily
- Architectural style: Ranch
- Property subtype: Residential, Single Family Residence
Materials
- Stone
- Foundation: Block
Condition
- New construction: No
- Year built: 1957
Utilities & green energy
- Water: Private
Community & HOA
Community
- Security: Smoke Detector(s)
- Subdivision: Southern Homes
HOA
- Has HOA: No
Location
- Region: Indianapolis
Financial & listing details
- Price per square foot: $119/sqft
- Tax assessed value: $216,200
- Annual tax amount: $2,650
- Date on market: 8/19/2026
- Cumulative days on market: 60 days
Estimated market value
Not available
Estimated sales range
Not available
Not available
Price history
| Date | Event | Price |
|---|---|---|
| 9/14/2026 | Price change | $299,900-3.2%$119/sqft |
Source:  MIBOR as distributed by MLS GRID #22120659 Report a problem MIBOR as distributed by MLS GRID #22120659 Report a problem | ||
| 9/2/2026 | Price change | $309,900-4.6%$123/sqft |
Source: MIBOR as distributed by MLS GRID #22120659 Report a problem | ||
| 8/19/2026 | Listed for sale | $324,900$129/sqft |
Source: MIBOR as distributed by MLS GRID #22120659 Report a problem | ||
Public tax history
| Year | Property taxes | Tax assessment |
|---|---|---|
| 2025 | $2,809 +5.4% | $216,200 -2.5% |
| 2024 | $2,665 +9.1% | $221,700 +7.9% |
| 2023 | $2,443 +13.3% | $205,400 +10.3% |
| 2022 | $2,157 +10.1% | $186,200 +14.2% |
| 2021 | $1,959 +14.4% | $163,000 +9.9% |
| 2020 | $1,712 +5.2% | $148,300 +10.3% |
| 2019 | $1,628 +0.9% | $134,400 +4% |
| 2018 | $1,614 -40.7% | $129,200 +1.3% |
| 2017 | $2,721 +59.5% | $127,500 -2.1% |
| 2016 | $1,705 +11.7% | $130,300 +0.3% |
| 2014 | $1,527 +9.2% | $129,900 +5.9% |
| 2013 | $1,399 | $122,700 +1.7% |
| 2012 | $1,399 | $120,600 -6.8% |
| 2011 | -- | $129,400 -1.9% |
| 2010 | $1,391 +40% | $131,900 +6.7% |
| 2009 | $994 | $123,600 +12% |
| 2007 | -- | $110,400 -0.2% |
| 2006 | -- | $110,600 |
| 2005 | -- | $110,600 |
| 2004 | -- | $110,600 |
| 2003 | -- | $110,600 +117.7% |
| 2002 | -- | $50,800 +200.1% |
| 2001 | -- | $16,930 |
| 2000 | -- | $16,930 |
Find assessor info on the county website
Monthly payment
Est. payment
Payment breakdown
Explore the cost of this home by adjusting the details. Changes won't be saved.Climate risks
Neighborhood: Hill Valley
Nearby schools
Schools provided by the listing agent
- Elementary: Douglas MacArthur Elementary Sch
- Middle: Perry Meridian Middle School
- High: Perry Meridian High School
Source: MIBOR as distributed by MLS GRID. This data may not be complete. We recommend contacting the local school district to confirm school assignments for this home.
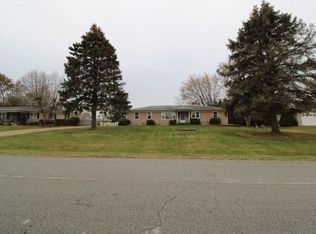
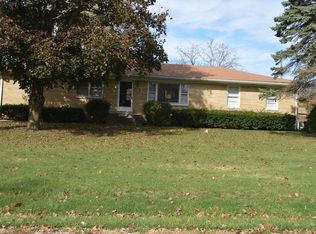
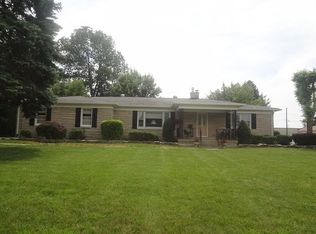
Similar homes
- $282,0003 bd2 ba1.8k sqft428 David Ln, Indianapolis, IN 46227Active
 MLS ID #22118830, Antwan Minor-Smith, Harrison House Real Estate Ser. MIBOR as distributed by MLS GRID
 - $295,0004 bd3 ba3.1k sqft7745 Landau Ln, Indianapolis, IN 46227Active
 MLS ID #22120936, David Grenoble, Top Choice Real Estate, LLC. MIBOR as distributed by MLS GRID
 - $299,0004 bd3 ba2k sqft921 Front Royal Dr, Indianapolis, IN 46227Active
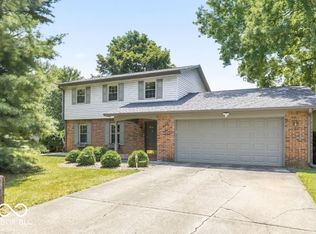 MLS ID #22116861, Eric Weidman, @properties. MIBOR as distributed by MLS GRID
 - $259,9003 bd2 ba1.4k sqft8223 S Talbott Ave, Indianapolis, IN 46227Active
 MLS ID #22126487, Suzanne Mayfield, CENTURY 21 Scheetz. MIBOR as distributed by MLS GRID
