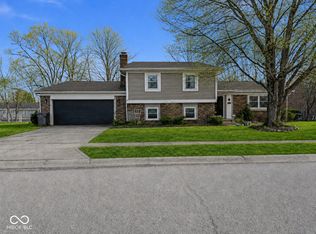
Newly updated 3 beds, 2 full baths, ranch style all brick home is waiting for the next owner. New gutters are installed around the house, new granite counter top in the kitchen with back splash installed. Guest bathroom is full updated, newer flooring, and fresh paint. Light fixers and electrical outlets are upgraded to modern standard and charm. This house is located in prime location, shopping and restaurants can be reached within 2-5 minutes. Also this home is located within Center Grove school district. Experience the ease of one story home. This charming ranch-style home also includes an attached two car garage for convenience and a welcoming porch, perfect for enjoying the outdoors. Don't miss this great opportunity, schedule your showing today.
Active
$295,000
1055 Meridian Meadows Ct, Greenwood, IN 46142
3beds
1,364sqft
:
Get pre-qualified$1,862/mo
Residential, Single Family Residence
Built in 1978
0.43 Acres Lot
$-- Zestimate®
$216/sqft
$-- HOA
What's special
Fresh paintNewer flooring
- 43 days |
- 475 |
- 25 |
Likely to sell faster than
Zillow last checked:
Listing updated:
Listed by:
Thang Kima 317-506-9545,
Serving You Realty
Source: MIBOR as distributed by MLS GRID,MLS#: 22108108
Facts & features
Interior
Bedrooms & bathrooms
- Bedrooms: 3
- Bathrooms: 2
- Full bathrooms: 2
- Main level bathrooms: 2
- Main level bedrooms: 3
Primary bedroom
- Level: Main
- Area: 182 Square Feet
- Dimensions: 14x13
Bedroom 2
- Level: Main
- Area: 132 Square Feet
- Dimensions: 12x11
Bedroom 3
- Level: Main
- Area: 100 Square Feet
- Dimensions: 10x10
Breakfast room
- Features: Tile-Ceramic
- Level: Main
- Area: 104 Square Feet
- Dimensions: 13x8
Dining room
- Level: Main
- Area: 169 Square Feet
- Dimensions: 13x13
Kitchen
- Features: Tile-Ceramic
- Level: Main
- Area: 130 Square Feet
- Dimensions: 13x10
Living room
- Level: Main
- Area: 168 Square Feet
- Dimensions: 14x12
Heating
- Forced Air
Cooling
- Central Air
Appliances
- Included: Dishwasher, Microwave, Electric Oven, Refrigerator
Features
- Attic Access
- Has basement: No
- Attic: Access Only
- Number of fireplaces: 1
- Fireplace features: Family Room
Interior area
- Total structure area: 1,364
- Total interior livable area: 1,364 sqft
Property
Parking
- Total spaces: 2
- Parking features: Attached
- Attached garage spaces: 2
Accessibility
- Accessibility features: Accessible Doors
Features
- Levels: One
- Stories: 1
- Patio & porch: Deck
- Fencing: Fenced,Full
Lot
- Size: 0.43 Acres
Details
- Parcel number: 410326011061000040
- Horse amenities: None
Construction
Type & style
- Home type: SingleFamily
- Architectural style: Ranch
- Property subtype: Residential, Single Family Residence
Materials
- Brick
- Foundation: Slab
Condition
- New construction: No
- Year built: 1978
Utilities & green energy
- Water: Public
Community & HOA
Community
- Subdivision: Meridian Meadows
HOA
- Has HOA: No
Location
- Region: Greenwood
Financial & listing details
- Price per square foot: $216/sqft
- Tax assessed value: $246,900
- Annual tax amount: $2,222
- Date on market: 6/17/2026
- Cumulative days on market: 45 days
Estimated market value
Not available
Estimated sales range
Not available
Not available
Price history
| Date | Event | Price |
|---|---|---|
| 6/17/2026 | Listed for sale | $295,000+118.5%$216/sqft |
Source:  MIBOR as distributed by MLS GRID #22108108 Report a problem MIBOR as distributed by MLS GRID #22108108 Report a problem | ||
| 10/22/2015 | Sold | $135,000$99/sqft |
Source: Agent Provided Report a problem | ||
| 9/9/2015 | Pending sale | $135,000$99/sqft |
Source: RE/MAX Legends Group #21374196 Report a problem | ||
| 9/1/2015 | Listed for sale | $135,000+6.3%$99/sqft |
Source: RE/MAX Legends Group #21374196 Report a problem | ||
| 10/25/2013 | Sold | $127,000-5.9%$93/sqft |
Source: Agent Provided Report a problem | ||
| 7/25/2013 | Price change | $134,900-1.9%$99/sqft |
Source: Keller Williams Indy South #21222106 Report a problem | ||
| 5/11/2013 | Price change | $137,500-3.5%$101/sqft |
Source: Keller Williams Indy South #21222106 Report a problem | ||
| 3/23/2013 | Listed for sale | $142,500+26.7%$104/sqft |
Source: Keller Williams Indy South #21222106 Report a problem | ||
| 2/24/2006 | Sold | $112,500+10%$82/sqft |
Source: MIBOR as distributed by MLS GRID #2575623 Report a problem | ||
| 10/28/2005 | Sold | $102,231$75/sqft |
Source: Public Record Report a problem | ||
Public tax history
| Year | Property taxes | Tax assessment |
|---|---|---|
| 2025 | $2,017 +1.3% | $246,900 +22.4% |
| 2024 | $1,992 +5% | $201,700 -1.5% |
| 2023 | $1,896 +31.9% | $204,700 +7.2% |
| 2022 | $1,438 +6.3% | $191,000 +22.2% |
| 2021 | $1,353 +12.2% | $156,300 +3.1% |
| 2020 | $1,205 -0.1% | $151,600 +8.5% |
| 2019 | $1,207 +16.3% | $139,700 +0.6% |
| 2018 | $1,038 -1.6% | $138,900 +9.2% |
| 2017 | $1,055 | $127,200 |
| 2016 | $1,055 +5.6% | $127,200 +3.8% |
| 2014 | $999 +8.6% | $122,500 +1.5% |
| 2013 | $920 -61% | $120,700 +2.3% |
| 2012 | $2,360 -4.4% | $118,000 -5.7% |
| 2011 | $2,469 -1.3% | $125,100 |
| 2010 | $2,502 +0% | $125,100 |
| 2009 | $2,502 +5.3% | $125,100 +1.4% |
| 2007 | $2,377 -2.4% | $123,400 -4% |
| 2006 | $2,435 | $128,600 +18.4% |
| 2005 | -- | $108,600 |
Find assessor info on the county website
Monthly payment
Est. payment
Payment breakdown
Explore the cost of this home by adjusting the details. Changes won't be saved.Climate risks
Neighborhood: 46142
Nearby schools
GreatSchools rating
- 6/10North Grove Elementary SchoolGrades: K-5Distance: 0.7 mi
- 8/10Center Grove Middle School NorthGrades: 6-8Distance: 2.4 mi
- 10/10Center Grove High SchoolGrades: 9-12Distance: 4.3 mi
Schools provided by the listing agent
- High: Center Grove High School
Source: MIBOR as distributed by MLS GRID. This data may not be complete. We recommend contacting the local school district to confirm school assignments for this home.
- $291,3003 bd2 ba1.6k sqft1077 Meridian Meadows Ct, Greenwood, IN 46142Off Market
- $277,7003 bd1 ba1.6k sqft1066 Meridian Meadows Ct, Greenwood, IN 46142Off Market
- $328,5003 bd3 ba1.6k sqft1050 Meridian Meadows Ct, Greenwood, IN 46142Off Market
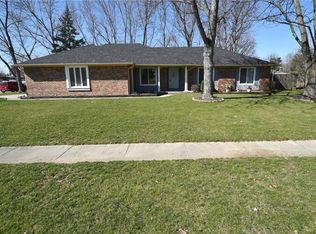
- $283,6003 bd2 ba1.3k sqft1093 Meridian Meadows Ct, Greenwood, IN 46142Off Market

- $263,6003 bd1 ba1.4k sqft1084 Meridian Meadows Ct, Greenwood, IN 46142Off Market
- $377,0003 bd3 ba2.5k sqft3045 Meridian Meadows Rd, Greenwood, IN 46142Off Market
- $291,2003 bd2 ba1.7k sqft3055 Meridian Meadows Rd, Greenwood, IN 46142Off Market
- $304,2003 bd2 ba1.5k sqft1065 Cambridge Dr, Greenwood, IN 46142Off Market
A local agent can set up tours, give advice and negotiate with sellers.
Similar homes
- $254,9003 bd3 ba1.4k sqft1377 Westridge Ct, Greenwood, IN 46142Active
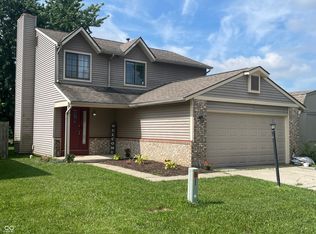 MLS ID #22112650, Michael Shultz, Highgarden Real Estate. MIBOR as distributed by MLS GRID
 - $300,0003 bd2 ba1.5k sqft810 Padre Ln, Greenwood, IN 46143Active
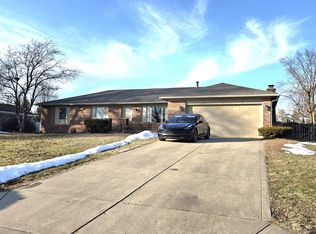 MLS ID #22086885, Wendy Zin, Shalom Realty LLC. MIBOR as distributed by MLS GRID
 - $295,0004 bd2 ba1.6k sqft8437 Lockwood Ln, Indianapolis, IN 46217Active
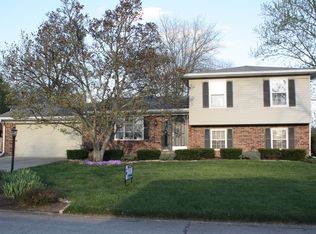 MLS ID #22093351, Michelle Butts, REMAX ONE. MIBOR as distributed by MLS GRID
 - $299,0004 bd2 ba1.8k sqft711 Front Royal Dr, Indianapolis, IN 46227Active
 MLS ID #22114258, Brian Quinlan, Daniels Real Estate. MIBOR as distributed by MLS GRID
 - $315,0003 bd3 ba1.8k sqft1020 Monteray Rd, Greenwood, IN 46143ActiveMLS ID #22115928, Cleia Tupper, Keller Williams Indy Metro Partners. MIBOR as distributed by MLS GRID
- $275,0003 bd2 ba1.7k sqft7440 Griffith Rd, Indianapolis, IN 46227ActiveMLS ID #22116173, Wendy Zin, Shalom Realty LLC. MIBOR as distributed by MLS GRID
- $279,0004 bd3 ba2k sqft7536 Lindenwood Dr, Indianapolis, IN 46227ActiveMLS ID #22081939, Jared McCormick, Key Realty Indiana. MIBOR as distributed by MLS GRID
- $289,9003 bd2 ba1.3k sqft7699 N Frontage Rd, Fairland, IN 46126ActiveMLS ID #22115635, Andres Rodriguez, Rodriguez Real Estate Group. MIBOR as distributed by MLS GRID
- $260,0003 bd2 ba1.5k sqft43 E Cragmont Dr, Indianapolis, IN 46227ActiveMLS ID #22100471, Ri Khuma, Highgarden Real Estate. MIBOR as distributed by MLS GRID
- $250,0002 bd2 ba1.8k sqft1638 Library Blvd, Greenwood, IN 46142ActiveMLS ID #22111632, Mark Coffey, Keller Williams Indy Metro Partners. MIBOR as distributed by MLS GRID
- $279,9003 bd2 ba1.5k sqft1545 Black Oak Ct, Franklin, IN 46131ActiveMLS ID #22115679, Amanda Teeters, Chief Realty. MIBOR as distributed by MLS GRID
- $289,9003 bd2 ba1.3k sqft5747 Spring Oaks Way, Indianapolis, IN 46237ActiveMLS ID #22084735, Fred Krawczyk, Envoy Real Estate, LLC. MIBOR as distributed by MLS GRID
- $269,9003 bd3 ba1.7k sqft7338 Jackie Ct, Indianapolis, IN 46221ActiveMLS ID #22112550, Ruth Fasel, Cottingham Realty, Appraisal. MIBOR as distributed by MLS GRID
- $237,0003 bd3 ba1.3k sqft2453 Grand Fir Dr, Greenwood, IN 46143ActiveMLS ID #22112559, Megan Judson, F.C. Tucker Company. MIBOR as distributed by MLS GRID
- $290,0003 bd2 ba1.7k sqft2644 Sunningdale Ct, Indianapolis, IN 46234ActiveMLS ID #22115181, Deborah Flowers, Carpenter, REALTORS®. MIBOR as distributed by MLS GRID
- $244,9003 bd3 ba1.4k sqft1417 Dowell St, Greenwood, IN 46143ActiveMLS ID #22093470, Linda Par Cer, CrossRoads Link Realty. MIBOR as distributed by MLS GRID
- $218,5003 bd2 ba1.5k sqft3610 Ivory Way, Indianapolis, IN 46227ActiveMLS ID #22112512, Thazin Myo Min, CENTURY 21 Scheetz. MIBOR as distributed by MLS GRID
- $354,0003 bd3 ba2k sqft7752 Pennyroyal Ln, Indianapolis, IN 46237ActiveMLS ID #22062654, Andrea Cox, My Agent. MIBOR as distributed by MLS GRID
- $297,9003 bd3 ba1.6k sqft1338 E Minnesota St, Indianapolis, IN 46203ActiveMLS ID #22105751, Kevin Kervan, JBG, Inc.. MIBOR as distributed by MLS GRID
- $340,0003 bd2 ba1.4k sqft7642 Maxwelton St, Mooresville, IN 46158ActiveMLS ID #22110875, Reba Evans, Carpenter, REALTORS®. MIBOR as distributed by MLS GRID
