Discover a timeless residence just minutes from downtown and a short walk to the heart of Fountain Square. Offering approximately 1,700 finished square feet, this charming bungalow blends historic character with modern updates in one of Indianapolis' most vibrant neighborhoods. The home's open-concept kitchen and living area serve as its centerpiece, featuring a functional island with sink-ideal for everyday living, entertaining, and gathering with family and friends. The first-floor primary suite includes high ceilings and a spacious walk-in closet, providing both comfort and convenience. The finished basement adds valuable living space, complete with a full bath and laundry area-perfect for entertaining, guests, or a secondary retreat. With three full bathrooms, the layout offers flexibility for a variety of living arrangements. Step outside to a fully fenced private yard with a large wood deck (built in 2025), designed for both quiet relaxation and hosting. A detached garage with alley access adds convenience, storage, and off-street parking, an increasingly valuable feature in this sought-after area. Location truly sets this property apart. Enjoy a 15-minute walk to local favorites like Upland Brewing Company, Maialina, Bovaconti, and Square Scoop, along with everything else Fountain Square has to offer. You're also just minutes from Garfield Park, home to one of the city's best farmers markets. Downtown Indianapolis is a quick Uber away, giving you easy access to Colts games, Pacers and Fever matchups, and concerts at White River State Park. Recent updates include new carpet and flooring throughout (2026), a new roof (2023), deck (2025), and additional decorative improvements, ensuring a move-in-ready experience. This inviting home offers a rare combination of location, updates, and livability in one of Indy's most dynamic neighborhoods. This one will not last long!
Pending
$297,900
1338 E Minnesota St, Indianapolis, IN 46203
3beds
1,672sqft
Residential, Single Family Residence
Built in 1914
3,920 Square Feet Lot
$-- Zestimate®
$178/sqft
$-- HOA
What's special
Finished basementFully fenced private yardLarge wood deckOff-street parkingFirst-floor primary suiteHigh ceilingsSpacious walk-in closet
- 133 days
- 51
- 0
Zillow last checked:
Listing updated:
Listed by:
Kevin Kervan kervanins@gmail.com,
JBG, Inc.
Source: MIBOR as distributed by MLS GRID,MLS#: 22105751
Facts & features
Interior
Bedrooms & bathrooms
- Bedrooms: 3
- Bathrooms: 3
- Full bathrooms: 3
- Main level bathrooms: 2
- Main level bedrooms: 1
Primary bedroom
- Level: Main
- Area: 182 Square Feet
- Dimensions: 13x14
Bedroom 2
- Level: Upper
- Area: 110 Square Feet
- Dimensions: 10x11
Bedroom 3
- Level: Upper
- Area: 182 Square Feet
- Dimensions: 13x14
Dining room
- Level: Main
- Area: 144 Square Feet
- Dimensions: 12x12
Kitchen
- Level: Main
- Area: 120 Square Feet
- Dimensions: 12x10
Living room
- Level: Main
- Area: 169 Square Feet
- Dimensions: 13x13
Heating
- Natural Gas
Cooling
- Central Air
Appliances
- Included: Dishwasher, Gas Water Heater, Exhaust Fan, Gas Oven, Refrigerator
- Laundry: In Basement
Features
- Walk-In Closet(s)
- Basement: Finished
Interior area
- Total structure area: 1,672
- Total interior livable area: 1,672 sqft
- Finished area below ground: 456
Property
Parking
- Total spaces: 2
- Parking features: Detached
- Garage spaces: 2
Features
- Levels: Two
- Stories: 2
- Patio & porch: Deck
Lot
- Size: 3,920 Square Feet
Details
- Parcel number: 491018228004000101
- Special conditions: None
- Horse amenities: None
Construction
Type & style
- Home type: SingleFamily
- Architectural style: Traditional
- Property subtype: Residential, Single Family Residence
Materials
- Cement Siding
- Foundation: Block
Condition
- Updated/Remodeled
- New construction: No
- Year built: 1914
Utilities & green energy
- Water: Public
- Utilities for property: Electricity Connected, Sewer Connected, Water Connected
Community & HOA
Community
- Subdivision: Mc Clains Sub Hubbard Etal Southeast Add
HOA
- Has HOA: No
Location
- Region: Indianapolis
Financial & listing details
- Price per square foot: $178/sqft
- Tax assessed value: $291,100
- Annual tax amount: $3,232
- Date on market: 6/5/2026
- Cumulative days on market: 115 days
- Electric utility on property: Yes
Estimated market value
Not available
Estimated sales range
Not available
Not available
Price history
| Date | Event | Price |
|---|---|---|
| 8/30/2026 | Pending sale | $297,900$178/sqft |
Source:  MIBOR as distributed by MLS GRID #22105751 Report a problem MIBOR as distributed by MLS GRID #22105751 Report a problem | ||
| 7/16/2026 | Price change | $297,900-0.4%$178/sqft |
Source: MIBOR as distributed by MLS GRID #22105751 Report a problem | ||
| 7/2/2026 | Price change | $299,000-2.3%$179/sqft |
Source: MIBOR as distributed by MLS GRID #22105751 Report a problem | ||
| 6/24/2026 | Price change | $305,900-3.2%$183/sqft |
Source: MIBOR as distributed by MLS GRID #22105751 Report a problem | ||
| 6/5/2026 | Listed for sale | $315,900+10.8%$189/sqft |
Source: MIBOR as distributed by MLS GRID #22105751 Report a problem | ||
| 6/22/2023 | Sold | $285,000-0.7%$170/sqft |
Source: MIBOR as distributed by MLS GRID #21919447 Report a problem | ||
| 5/28/2023 | Pending sale | $286,900$172/sqft |
Source: MIBOR as distributed by MLS GRID #21919447 Report a problem | ||
| 5/5/2023 | Listed for sale | $286,900+149.5%$172/sqft |
Source: MIBOR as distributed by MLS GRID #21919447 Report a problem | ||
| 6/10/2022 | Sold | $115,000+4.6%$69/sqft |
Source: MIBOR as distributed by MLS GRID #21859300 Report a problem | ||
| 6/3/2022 | Pending sale | $109,900$66/sqft |
Source: MIBOR as distributed by MLS GRID #21859300 Report a problem | ||
| 5/26/2022 | Listed for sale | $109,900$66/sqft |
Source: MIBOR as distributed by MLS GRID #21859300 Report a problem | ||
Public tax history
| Year | Property taxes | Tax assessment |
|---|---|---|
| 2025 | $3,232 +26.5% | $291,100 +7.3% |
| 2024 | $2,555 +384.5% | $271,200 +162% |
| 2023 | $527 +22.8% | $103,500 +30.5% |
| 2022 | $429 +4.9% | $79,300 +16.1% |
| 2021 | $409 +1% | $68,300 +3.6% |
| 2020 | $405 +8.9% | $65,900 +2.2% |
| 2019 | $372 +11.5% | $64,500 +9.7% |
| 2018 | $334 -0.3% | $58,800 +6.5% |
| 2017 | $335 +31.1% | $55,200 +7.8% |
| 2016 | $255 +23.3% | $51,200 +28.3% |
| 2014 | $207 -6% | $39,900 +25.9% |
| 2013 | $220 | $31,700 -16.4% |
| 2012 | $220 | $37,900 +6.5% |
| 2011 | -- | $35,600 |
| 2010 | $188 +7.8% | $35,600 -2.2% |
| 2009 | $174 | $36,400 -9% |
| 2007 | -- | $40,000 +20.1% |
| 2006 | -- | $33,300 +25.7% |
| 2005 | -- | $26,500 |
| 2004 | -- | $26,500 |
| 2003 | -- | $26,500 +150% |
| 2002 | -- | $10,600 +208.1% |
| 2001 | -- | $3,440 |
| 2000 | -- | $3,440 |
Find assessor info on the county website
Monthly payment
Est. payment
Payment breakdown
Explore the cost of this home by adjusting the details. Changes won't be saved.Climate risks
Neighborhood: Near Southeast
- $227,0002 bd2 ba1.2k sqft1342 E Minnesota St, Indianapolis, IN 46203Sold

- $235,0003 bd2 ba1.9k sqft1334 E Minnesota St, Indianapolis, IN 46203Sold

- $80,9001 bd1 ba480 sqft1346 E Minnesota St #1346, Indianapolis, IN 46203Off Market

- $91,6001 bd1 ba480 sqft1346 E Minnesota St, Indianapolis, IN 46203Off Market
Similar homes
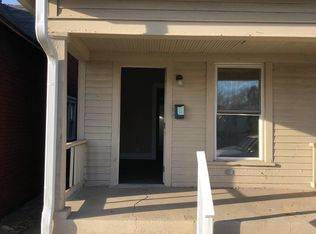
- $274,9003 bd3 ba1.3k sqft834 Weghorst St, Indianapolis, IN 46203Active
 MLS ID #22125603, Tiona Creech, Creech Realty, LLC. MIBOR as distributed by MLS GRID
 - $329,9003 bd3 ba2.3k sqft1544 Fletcher Ave, Indianapolis, IN 46203Active
 MLS ID #22117633, Valerie Edwards - Perry, CENTURY 21 Scheetz. MIBOR as distributed by MLS GRID
 - $299,9994 bd2 ba2.2k sqft2945 S Kenmore Rd, Indianapolis, IN 46203Active
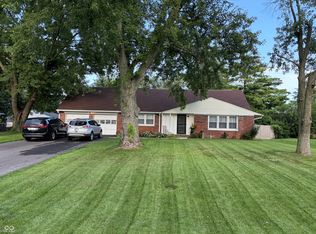 MLS ID #22124955, Kathy Arsenault, Arsenault Group Realty, Inc.. MIBOR as distributed by MLS GRID
 - $280,0003 bd2 ba2.3k sqft3447 Lindbergh Dr, Indianapolis, IN 46237Active
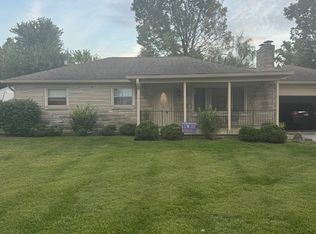 MLS ID #22130164, John Dugan, JCD Realty LLC. MIBOR as distributed by MLS GRID
