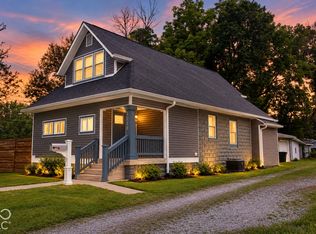
Beautifully updated bungalow near UIndy, offering 2 bedrooms, 2 full baths, and a full basement. This charming home blends its original character with thoughtful modern updates throughout. The gorgeous kitchen features quartz countertops and stainless steel appliances, creating a stylish and functional heart of the home. The primary bedroom offers a spacious walk-in closet. The main-level full bath features a beautiful tiled shower, while the upstairs full bath includes both a tiled shower and bathtub. Much of the home's original character remains, beautifully complemented by modern finishes. The entire home has been completely renovated within the past 10 years, providing peace of mind while preserving its timeless appeal. Outside, enjoy a huge covered front porch that creates a warm and welcoming entrance, along with a large back deck overlooking the fully fenced yard. The oversized 2-car garage provides plenty of room for parking, storage, and more. A wonderful combination of classic bungalow charm, modern updates, and exceptional outdoor space in a convenient location near UIndy!
Active
Price cut: $10.1K (10/15)
$239,900
1221 E Edwards Ave, Indianapolis, IN 46227
2beds
2,033sqft
Residential, Single Family Residence
Built in 1920
8,276 Square Feet Lot
$-- Zestimate®
$118/sqft
$-- HOA
What's special
Full basementFully fenced yardQuartz countertopsHuge covered front porchBeautiful tiled showerExceptional outdoor spaceSpacious walk-in closet
- 17 days
- 403
- 28
Zillow last checked:
Listing updated:
Listed by:
Hellena Robinett hrobinett@highgarden.com,
Highgarden Real Estate
Source: MIBOR as distributed by MLS GRID,MLS#: 22129791
Facts & features
Interior
Bedrooms & bathrooms
- Bedrooms: 2
- Bathrooms: 2
- Full bathrooms: 2
- Main level bathrooms: 1
Primary bedroom
- Level: Upper
- Area: 220 Square Feet
- Dimensions: 11x20
Bedroom 2
- Level: Upper
- Area: 216 Square Feet
- Dimensions: 12x18
Dining room
- Level: Main
- Area: 210 Square Feet
- Dimensions: 14x15
Kitchen
- Level: Main
- Area: 140 Square Feet
- Dimensions: 10x14
Living room
- Level: Main
- Area: 299 Square Feet
- Dimensions: 13x23
Heating
- Forced Air, Natural Gas
Cooling
- Central Air
Appliances
- Included: Dishwasher, Dryer, Electric Water Heater, Disposal, Microwave, Electric Oven, Refrigerator, Washer, Water Softener Owned
- Laundry: Connections All, Main Level
Features
- High Speed Internet, Wired for Data, Walk-In Closet(s)
- Windows: WoodWorkStain/Painted
- Basement: Unfinished
Interior area
- Total structure area: 2,033
- Total interior livable area: 2,033 sqft
- Finished area below ground: 0
Property
Parking
- Total spaces: 2
- Parking features: Detached
- Garage spaces: 2
Features
- Levels: Two
- Stories: 2
- Patio & porch: Covered
- Fencing: Fenced,Full
Lot
- Size: 8,276 Square Feet
- Features: Sidewalks, Street Lights, Mature Trees
Details
- Parcel number: 491031101001203501
- Horse amenities: None
Construction
Type & style
- Home type: SingleFamily
- Architectural style: Traditional
- Property subtype: Residential, Single Family Residence
Materials
- Brick, Vinyl Siding
- Foundation: Block
Condition
- Updated/Remodeled
- New construction: No
- Year built: 1920
Utilities & green energy
- Water: Public
Community & HOA
Community
- Subdivision: Elders University Heights
HOA
- Has HOA: No
Location
- Region: Indianapolis
Financial & listing details
- Price per square foot: $118/sqft
- Tax assessed value: $192,300
- Annual tax amount: $2,164
- Date on market: 10/5/2026
- Cumulative days on market: 19 days
Estimated market value
Not available
Estimated sales range
Not available
Not available
Price history
| Date | Event | Price |
|---|---|---|
| 10/15/2026 | Price change | $239,900-4%$118/sqft |
Source:  MIBOR as distributed by MLS GRID #22129791 Report a problem | ||
| 10/5/2026 | Listed for sale | $250,000+385.4%$123/sqft |
Source: MIBOR as distributed by MLS GRID #22129791 Report a problem | ||
| 12/3/2015 | Sold | $51,500-45.8%$25/sqft |
Source: MIBOR as distributed by MLS GRID #21380602 Report a problem | ||
| 7/29/2009 | Sold | $95,000-4.9%$47/sqft |
Source: MIBOR as distributed by MLS GRID #2917327 Report a problem | ||
| 5/22/2009 | Price change | $99,900-4.9%$49/sqft |
Source: Real Pro Systems #2917327 Report a problem | ||
| 4/11/2009 | Listed for sale | $105,000-0.2%$52/sqft |
Source: Real Pro Systems Report a problem | ||
| 4/27/2007 | Sold | $105,180$52/sqft |
Source: MIBOR as distributed by MLS GRID #2719943 Report a problem | ||
Public tax history
| Year | Property taxes | Tax assessment |
|---|---|---|
| 2025 | $2,272 +14.4% | $192,300 -0.5% |
| 2024 | $1,985 +10.6% | $193,300 +12.8% |
| 2023 | $1,795 +16.1% | $171,400 +11.4% |
| 2022 | $1,546 +3.6% | $153,900 +12.8% |
| 2021 | $1,493 +5.4% | $136,400 +3.7% |
| 2020 | $1,415 +17.5% | $131,500 +6.7% |
| 2019 | $1,205 +24.9% | $123,200 +15% |
| 2018 | $964 +16.5% | $107,100 +7.2% |
| 2017 | $828 +17.2% | $99,900 +9.8% |
| 2016 | $706 +32.1% | $91,000 +14.6% |
| 2014 | $534 -16.7% | $79,400 +1% |
| 2013 | $642 | $78,600 -2.7% |
| 2012 | $642 | $80,800 |
Find assessor info on the county website
Monthly payment
Est. payment
Payment breakdown
Explore the cost of this home by adjusting the details. Changes won't be saved.Climate risks
Neighborhood: University Heights
- $7,0002 bd1 ba2k sqft1221 E Edwards Ave, Indianapolis, IN 46227Off Market

- $221,8004 bd2 ba3.4k sqft1217 E Edwards Ave, Indianapolis, IN 46227Off Market

- $222,0004 bd2 ba2.3k sqft1305 E Edwards Ave, Indianapolis, IN 46227Off Market
- $230,0003 bd2 ba2.9k sqft1218 E Edwards Ave, Indianapolis, IN 46227For Sale
Similar homes
- $243,5003 bd1 ba2.4k sqft4655 Earlham Dr, Indianapolis, IN 46227Active
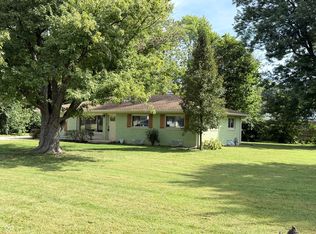 MLS ID #22125702, Michael Weaver, The Vearus Group. MIBOR as distributed by MLS GRID
- $230,0003 bd2 ba1.8k sqft5002 Manker St, Indianapolis, IN 46227Active
 MLS ID #22116997, Drake Gadberry, Gadberry Realty LLC. MIBOR as distributed by MLS GRID
- $254,9994 bd2 ba2.9k sqft1405 Gilbert Ave, Indianapolis, IN 46227Active
 MLS ID #22105166, Anna Yazel, Maximum Results Real Estate. MIBOR as distributed by MLS GRID
- $260,0003 bd2 ba2.3k sqft3447 Lindbergh Dr, Indianapolis, IN 46237Active
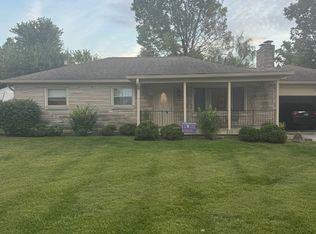 MLS ID #22130164, John Dugan, JCD Realty LLC. MIBOR as distributed by MLS GRID
