Price reduced on this great home with detached garage! Ask about the Special financing options that are available for this home! Discover the space, versatility, and convenience of 1218 E Edwards Ave, ideally located near the University of Indianapolis. This recently updated 2,282-square-foot, two-story bungalow blends classic character with comfortable, move-in-ready living. Inside, you'll find 3 bedrooms and 2 full baths along with generous living spaces and an inviting style throughout. But the features continue outside! The spacious yard provides plenty of room for outdoor entertaining, gardening, pets, or simply relaxing and enjoying your own outdoor space. A standout feature is the 2-car detached garage, offering not only secure parking but also additional space for a workshop, hobby area, or extra storage-a valuable bonus that's increasingly hard to find. With its combination of updates, abundant indoor and outdoor space, oversized garage potential, and convenient location near the University of Indianapolis, this home offers plenty of possibilities. Schedule your private showing today and see everything 1218 E Edwards Ave has to offer!
Active
Price cut: $10K (9/15)
$230,000
1218 E Edwards Ave, Indianapolis, IN 46227
3beds
2,925sqft
Residential, Single Family Residence
Built in 1918
5,662 Square Feet Lot
$-- Zestimate®
$79/sqft
$-- HOA
What's special
Secure parkingInviting style throughoutGenerous living spacesSpacious yardRecently updated
- 90 days
- 235
- 16
Zillow last checked:
Listing updated:
Listed by:
Jeanette Hammel jhammel@callcarpenter.com,
Carpenter, REALTORS®,
Douglas Hammel 317-903-4567
Source: MIBOR as distributed by MLS GRID,MLS#: 22114661
Facts & features
Interior
Bedrooms & bathrooms
- Bedrooms: 3
- Bathrooms: 2
- Full bathrooms: 2
- Main level bathrooms: 1
- Main level bedrooms: 1
Primary bedroom
- Level: Upper
- Area: 180 Square Feet
- Dimensions: 15 x 12
Bedroom 2
- Level: Upper
- Area: 120 Square Feet
- Dimensions: 12 x 10
Bedroom 3
- Level: Main
- Area: 80 Square Feet
- Dimensions: 10 x 8
Dining room
- Level: Main
- Area: 196 Square Feet
- Dimensions: 14 x 14
Kitchen
- Level: Main
- Area: 96 Square Feet
- Dimensions: 12 x 8
Laundry
- Level: Main
- Area: 32 Square Feet
- Dimensions: 8 x 4
Living room
- Level: Main
- Area: 216 Square Feet
- Dimensions: 12 x 18
Loft
- Level: Upper
- Area: 60 Square Feet
- Dimensions: 10 x 6
Heating
- Natural Gas, High Efficiency (90%+ AFUE )
Cooling
- Central Air, High Efficiency (SEER 16 +)
Appliances
- Included: Disposal, Water Heater
- Laundry: Laundry Room
Features
- High Speed Internet, Pantry, Vaulted Ceiling(s), Walk-In Closet(s)
- Basement: Partially Finished
Interior area
- Total structure area: 2,925
- Total interior livable area: 2,925 sqft
- Finished area below ground: 64
Video & virtual tour
Property
Parking
- Total spaces: 2
- Parking features: Detached
- Garage spaces: 2
Features
- Levels: Two
- Stories: 2
- Patio & porch: Covered
- Fencing: Fenced,Partial
Lot
- Size: 5,662 Square Feet
Details
- Parcel number: 491031101001325501
- Horse amenities: None
Construction
Type & style
- Home type: SingleFamily
- Architectural style: Craftsman
- Property subtype: Residential, Single Family Residence
Materials
- Vinyl With Stone
- Foundation: Block
Condition
- New construction: No
- Year built: 1918
Utilities & green energy
- Water: Public
Community & HOA
Community
- Security: Smoke Detector(s)
- Subdivision: Elders University Heights
HOA
- Has HOA: No
Location
- Region: Indianapolis
Financial & listing details
- Price per square foot: $79/sqft
- Tax assessed value: $333,500
- Annual tax amount: $3,804
- Date on market: 7/18/2026
- Cumulative days on market: 276 days
Estimated market value
Not available
Estimated sales range
Not available
Not available
Price history
| Date | Event | Price |
|---|---|---|
| 9/15/2026 | Price change | $230,000-4.2%$79/sqft |
Source:  MIBOR as distributed by MLS GRID #22114661 Report a problem MIBOR as distributed by MLS GRID #22114661 Report a problem | ||
| 8/27/2026 | Price change | $240,000-4%$82/sqft |
Source: MIBOR as distributed by MLS GRID #22114661 Report a problem | ||
| 7/18/2026 | Listed for sale | $250,000-3.8%$85/sqft |
Source: MIBOR as distributed by MLS GRID #22114661 Report a problem | ||
| 7/7/2026 | Listing removed | $260,000$89/sqft |
Source: MIBOR as distributed by MLS GRID #22078358 Report a problem | ||
| 5/22/2026 | Price change | $260,000-3.7%$89/sqft |
Source: MIBOR as distributed by MLS GRID #22078358 Report a problem | ||
| 4/22/2026 | Price change | $270,000-3.6%$92/sqft |
Source: MIBOR as distributed by MLS GRID #22078358 Report a problem | ||
| 4/3/2026 | Price change | $280,000-1.8%$96/sqft |
Source: MIBOR as distributed by MLS GRID #22078358 Report a problem | ||
| 3/3/2026 | Price change | $285,000-1.7%$97/sqft |
Source: MIBOR as distributed by MLS GRID #22078358 Report a problem | ||
| 1/31/2026 | Price change | $290,000-1.7%$99/sqft |
Source: MIBOR as distributed by MLS GRID #22078358 Report a problem | ||
| 1/9/2026 | Listed for sale | $295,000+33.5%$101/sqft |
Source: MIBOR as distributed by MLS GRID #22078358 Report a problem | ||
| 4/21/2021 | Sold | $221,000+0.5%$76/sqft |
Source: Public Record Report a problem | ||
| 2/19/2021 | Pending sale | $219,900$75/sqft |
Source: MIBOR as distributed by MLS GRID #21765407 Report a problem | ||
| 2/17/2021 | Listed for sale | $219,900+174.9%$75/sqft |
Source: MIBOR as distributed by MLS GRID #21765407 Report a problem | ||
| 2/18/2020 | Sold | $80,000-11%$27/sqft |
Source: MIBOR as distributed by MLS GRID #21691462 Report a problem | ||
| 2/10/2020 | Pending sale | $89,900$31/sqft |
Source: Red Bridge Real Estate #21691462 Report a problem | ||
| 1/29/2020 | Listed for sale | $89,900$31/sqft |
Source: Red Bridge Real Estate #21691462 Report a problem | ||
Public tax history
| Year | Property taxes | Tax assessment |
|---|---|---|
| 2025 | $4,026 +12.8% | $333,500 -0.6% |
| 2024 | $3,568 +10.6% | $335,600 +12.2% |
| 2023 | $3,228 +71.1% | $299,000 +10.9% |
| 2022 | $1,887 -48.9% | $269,500 +63.2% |
| 2021 | $3,695 +113.1% | $165,100 +3.5% |
| 2020 | $1,734 -40.7% | $159,500 +6.7% |
| 2019 | $2,923 +8.8% | $149,500 +14.6% |
| 2018 | $2,688 +94.8% | $130,400 +1.8% |
| 2017 | $1,380 +25.8% | $128,100 +8.8% |
| 2016 | $1,097 +10% | $117,700 +12.1% |
| 2014 | $997 -13.2% | $105,000 +1% |
| 2013 | $1,148 | $104,000 -1.6% |
| 2012 | $1,148 | $105,700 |
Find assessor info on the county website
Monthly payment
Est. payment
Payment breakdown
Explore the cost of this home by adjusting the details. Changes won't be saved.Climate risks
Neighborhood: University Heights
Similar homes
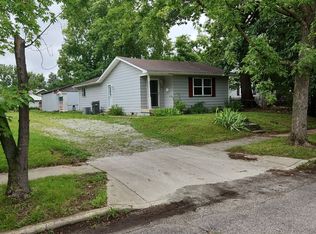
- $239,9002 bd2 ba2k sqft1221 E Edwards Ave, Indianapolis, IN 46227Active
 MLS ID #22129791, Hellena Robinett, Highgarden Real Estate. MIBOR as distributed by MLS GRID
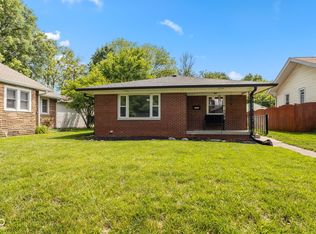
 - $227,5003 bd1 ba2.1k sqft827 E Mills Ave, Indianapolis, IN 46227Active
 MLS ID #22123413, Mark Clarey, Keller Williams Indy Metro Partners. MIBOR as distributed by MLS GRID
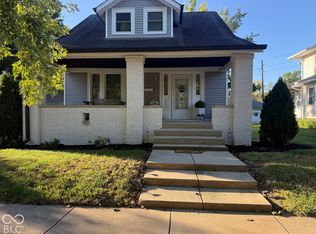
 - $249,9003 bd2 ba1.7k sqft2120 Lawrence Ave, Indianapolis, IN 46227Active
 MLS ID #22123977, Thawng Mang, Streamlined Realty. MIBOR as distributed by MLS GRID
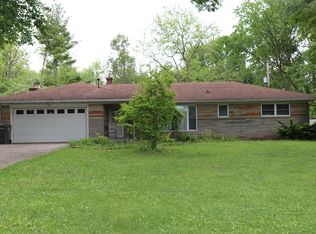
 - $260,0003 bd2 ba1.5k sqft43 E Cragmont Dr, Indianapolis, IN 46227Active
 MLS ID #22100471, Ri Khuma, Highgarden Real Estate. MIBOR as distributed by MLS GRID
