Three levels of finished living space in Forest Manor. The kitchen offers quartz countertops, updated cabinetry, and stainless appliances including refrigerator, range, dishwasher, and range hood. The living room features an electric fireplace with an accent wall, and the dining room carries a shiplap detail. Two bedrooms and a full bath with tiled tub surround are on the main level, with a third, larger bedroom upstairs. The finished basement adds a second full bath, laundry, and a bonus room suited to an office, guest space, or rec room. Convenient to Emerson Way, Binford Blvd, and I-69.
Active
$215,000
3550 N Dequincy St, Indianapolis, IN 46218
3beds
2,412sqft
Residential, Single Family Residence
Built in 1943
7,840 Square Feet Lot
$211,700 Zestimate®
$89/sqft
$-- HOA
What's special
Kitchen offers quartz countertopsUpdated cabinetry
- 33 days
- 560
- 57
Likely to sell faster than
Zillow last checked:
Listing updated:
Listed by:
Christopher Bishop 317-306-9876,
Keller Williams Indy Metro Partners
Source: MIBOR as distributed by MLS GRID,MLS#: 22119037
Facts & features
Interior
Bedrooms & bathrooms
- Bedrooms: 3
- Bathrooms: 2
- Full bathrooms: 2
- Main level bathrooms: 1
- Main level bedrooms: 2
Bedroom 2
- Level: Main
- Area: 121 Square Feet
- Dimensions: 11x11
Bedroom 3
- Level: Upper
- Area: 336 Square Feet
- Dimensions: 28x12
Other
- Level: Main
- Area: 121 Square Feet
- Dimensions: 11x11
Bonus room
- Level: Basement
- Area: 207 Square Feet
- Dimensions: 23x9
Dining room
- Level: Main
- Area: 171 Square Feet
- Dimensions: 19x9
Kitchen
- Features: Tile-Ceramic
- Level: Main
- Area: 110 Square Feet
- Dimensions: 10x11
Living room
- Level: Main
- Area: 209 Square Feet
- Dimensions: 19x11
Utility room
- Level: Basement
- Area: 25 Square Feet
- Dimensions: 5x5
Heating
- Forced Air, Natural Gas
Cooling
- Central Air
Appliances
- Included: Dishwasher, Gas Water Heater, MicroHood, Electric Oven, Refrigerator
Features
- Attic Stairway, Entrance Foyer
- Windows: Wood Work Painted
- Basement: Finished,Full
- Attic: Permanent Stairs
- Number of fireplaces: 1
- Fireplace features: Electric, Living Room
Interior area
- Total structure area: 2,412
- Total interior livable area: 2,412 sqft
- Finished area below ground: 804
Property
Parking
- Total spaces: 1
- Parking features: Detached, Gravel
- Garage spaces: 1
Features
- Levels: Two
- Stories: 2
- Patio & porch: Deck
- Fencing: Fenced
Lot
- Size: 7,840 Square Feet
Details
- Parcel number: 490721105053000101
- Horse amenities: None
Construction
Type & style
- Home type: SingleFamily
- Architectural style: Cape Cod
- Property subtype: Residential, Single Family Residence
Materials
- Vinyl Siding
- Foundation: Concrete Perimeter
Condition
- New construction: No
- Year built: 1943
Utilities & green energy
- Water: Public
- Utilities for property: Sewer Connected, Water Connected
Community & HOA
Community
- Subdivision: Tatman Manor
HOA
- Has HOA: No
Location
- Region: Indianapolis
Financial & listing details
- Price per square foot: $89/sqft
- Tax assessed value: $143,200
- Annual tax amount: $1,512
- Date on market: 8/7/2026
- Cumulative days on market: 34 days
Estimated market value
$211,700
$201,000 - $222,000
$1,785/mo
Price history
| Date | Event | Price |
|---|---|---|
| 8/7/2026 | Listed for sale | $215,000+26.5%$89/sqft |
Source:  MIBOR as distributed by MLS GRID #22119037 Report a problem MIBOR as distributed by MLS GRID #22119037 Report a problem | ||
| 8/7/2026 | Listing removed | $1,800$1/sqft |
Source: Zillow Rentals Report a problem | ||
| 7/30/2026 | Listed for rent | $1,800+138.4%$1/sqft |
Source: Zillow Rentals Report a problem | ||
| 1/7/2022 | Sold | $170,000-5.5%$70/sqft |
Source: MIBOR as distributed by MLS GRID #21791904 Report a problem | ||
| 11/18/2021 | Pending sale | $179,900$75/sqft |
Source: MIBOR as distributed by MLS GRID #21791904 Report a problem | ||
| 11/4/2021 | Listed for sale | $179,900$75/sqft |
Source: MIBOR as distributed by MLS GRID #21791904 Report a problem | ||
| 8/20/2021 | Pending sale | $179,900$75/sqft |
Source: MIBOR as distributed by MLS GRID #21791904 Report a problem | ||
| 8/18/2021 | Price change | $179,900-2.8%$75/sqft |
Source: MIBOR as distributed by MLS GRID #21791904 Report a problem | ||
| 8/7/2021 | Listed for sale | $185,000$77/sqft |
Source: MIBOR as distributed by MLS GRID #21791904 Report a problem | ||
| 7/22/2021 | Pending sale | $185,000$77/sqft |
Source: MIBOR as distributed by MLS GRID #21791904 Report a problem | ||
| 7/19/2021 | Price change | $185,000-2.1%$77/sqft |
Source: MIBOR as distributed by MLS GRID #21791904 Report a problem | ||
| 6/24/2021 | Pending sale | $189,000$78/sqft |
Source: MIBOR as distributed by MLS GRID #21791904 Report a problem | ||
| 6/18/2021 | Listed for sale | $189,000+250%$78/sqft |
Source: MIBOR as distributed by MLS GRID #21791904 Report a problem | ||
| 2/1/2021 | Sold | $54,000$22/sqft |
Source: MIBOR as distributed by MLS GRID #21749836 Report a problem | ||
| 1/23/2021 | Pending sale | $54,000$22/sqft |
Source: MIBOR as distributed by MLS GRID #21749836 Report a problem | ||
| 9/1/2020 | Listed for sale | $54,000$22/sqft |
Source: eXp Realty, LLC #21706373 Report a problem | ||
| 7/2/2020 | Listing removed | $54,000$22/sqft |
Source: eXp Realty, LLC #21706373 Report a problem | ||
| 7/1/2020 | Listed for sale | $54,000$22/sqft |
Source: eXp Realty, LLC #21706373 Report a problem | ||
| 5/30/2020 | Listing removed | $54,000$22/sqft |
Source: eXp Realty, LLC #21706373 Report a problem | ||
| 4/22/2020 | Listed for sale | $54,000-5.3%$22/sqft |
Source: eXp Realty, LLC #21706373 Report a problem | ||
| 11/1/2019 | Listing removed | $57,000$24/sqft |
Source: MIBOR REALTOR Association #21640441 Report a problem | ||
| 10/2/2018 | Listed for sale | $57,000+128%$24/sqft |
Source: MIBOR REALTOR Association #21598417 Report a problem | ||
| 2/21/2018 | Listing removed | $755 |
Source: First Choice Housing Report a problem | ||
| 2/9/2018 | Listed for rent | $755 |
Source: First Choice Housing Report a problem | ||
| 7/26/2017 | Listing removed | $755 |
Source: Owner Report a problem | ||
| 7/20/2017 | Listed for rent | $755 |
Source: Owner Report a problem | ||
| 3/21/2014 | Sold | $25,000-69.9%$10/sqft |
Source: MIBOR as distributed by MLS GRID #21263654 Report a problem | ||
| 3/23/2009 | Sold | $82,976$34/sqft |
Source: Public Record Report a problem | ||
Public tax history
| Year | Property taxes | Tax assessment |
|---|---|---|
| 2025 | $1,246 +16.8% | $143,200 +18.5% |
| 2024 | $1,067 -44.4% | $120,800 +6.5% |
| 2023 | $1,918 +23.4% | $113,400 +38.8% |
| 2022 | $1,555 +22.7% | $81,700 +21.2% |
| 2021 | $1,267 -4% | $67,400 +23.2% |
| 2020 | $1,320 +9.9% | $54,700 -2.1% |
| 2019 | $1,201 +7.1% | $55,900 +10.9% |
| 2018 | $1,121 +5.6% | $50,400 -1.8% |
| 2017 | $1,062 +3.9% | $51,300 +8% |
| 2016 | $1,022 +3.9% | $47,500 +4.4% |
| 2014 | $984 +91% | $45,500 -7.5% |
| 2013 | $515 | $49,200 -20.1% |
| 2012 | $515 | $61,600 +9.6% |
| 2011 | -- | $56,200 |
| 2010 | $496 +10.1% | $56,200 |
| 2009 | $450 | $56,200 -11.9% |
| 2007 | -- | $63,800 +23.2% |
| 2006 | -- | $51,800 +4.2% |
| 2005 | -- | $49,700 |
| 2004 | -- | $49,700 |
| 2003 | -- | $49,700 +78.8% |
| 2002 | -- | $27,800 +200.2% |
| 2001 | -- | $9,260 |
| 2000 | -- | $9,260 |
Find assessor info on the county website
Monthly payment
Est. payment
Payment breakdown
Explore the cost of this home by adjusting the details. Changes won't be saved.Climate risks
Neighborhood: Forest Manor
Nearby schools
Schools provided by the listing agent
- High: Shortridge High School
Source: MIBOR as distributed by MLS GRID. This data may not be complete. We recommend contacting the local school district to confirm school assignments for this home.
- $116,9002 bd-- ba1.2k sqft3556 N Dequincy St, Indianapolis, IN 46218Off Market
- $134,5003 bd-- ba1k sqft3544 N Dequincy St, Indianapolis, IN 46218Off Market
- $88,0002 bd-- ba1k sqft3562 N Dequincy St, Indianapolis, IN 46218Off Market
- $86,7002 bd-- ba792 sqft3538 N Dequincy St, Indianapolis, IN 46218Off Market

Similar homes
- $280,0003 bd2 ba2.2k sqft1702 N Campbell Ave, Indianapolis, IN 46218Active
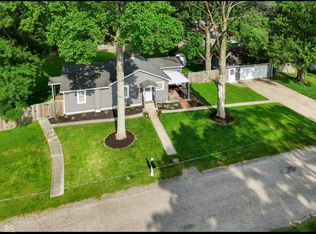 MLS ID #22116270, Anne Copple, Keller Williams Indy Metro Partners. MIBOR as distributed by MLS GRID
 - $210,0002 bd2 ba1.5k sqft1624 N Tacoma Ave, Indianapolis, IN 46218Active
 MLS ID #22104932, Dana Willis, Silver Key Realty, LLC. MIBOR as distributed by MLS GRID
 - $205,0003 bd1 ba2.5k sqft112 S Spencer Ave, Indianapolis, IN 46219Active
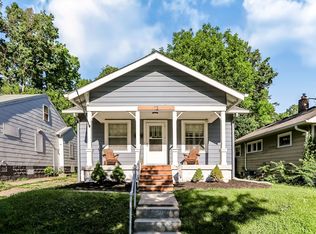 MLS ID #22106372, Allyson Brooks, Mark Dietel Realty, LLC. MIBOR as distributed by MLS GRID
 - $210,0003 bd2 ba1.6k sqft5725 E Greenfield Ave, Indianapolis, IN 46219Active
 MLS ID #22096458, Gregory Geller, F.C. Tucker Company. MIBOR as distributed by MLS GRID
