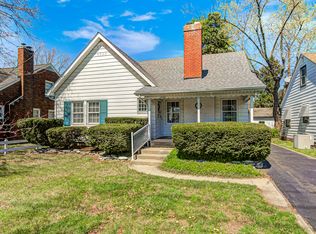
Nestled in a welcoming eastside neighborhood, this charming home offers the perfect blend of character, comfort, and unbeatable convenience. Just 10 minutes from downtown Indianapolis and only 5 minutes from historic Irvington, you'll enjoy easy access to local restaurants, shopping, and year-round community events while still coming home to a peaceful residential setting. --- The classic exterior features a covered front porch and mature trees, creating timeless curb appeal. Inside, hardwood floors flow through the living and gathering spaces filled with natural light. A spacious main living area offers flexibility for entertaining or relaxing, while a separate den provides the perfect space for a home office, music room, or quiet retreat. The kitchen is efficiently designed with warm cabinetry, tiled backsplash, and ample storage, connecting easily to dining and living areas for everyday living. The partial basement is unfinished and provides for access to the furnace and water heater. --- Step outside to a fully usable backyard with patio space, ideal for outdoor dining, gardening, or hosting friends, plus room to enjoy the seasons. Wide sidewalks, walkable access to nearby churches, and a strong neighborhood safety profile add to the everyday livability. Ellenberger Park-one of Indianapolis' largest and most family-friendly parks-is just minutes away, along with interstate access and Community Health & Hospital. --- With its prime location, functional layout, and neighborhood charm, this home is a fantastic opportunity to enjoy city convenience with a true sense of community. Schedule your private showing today and see the lifestyle this location delivers.
Active
Price cut: $10K (9/1)
$200,000
630 N Emerson Ave, Indianapolis, IN 46219
3beds
2,800sqft
Residential, Single Family Residence
Built in 1930
4,791 Square Feet Lot
$196,700 Zestimate®
$71/sqft
$-- HOA
What's special
- 253 days
- 349
- 44
Zillow last checked:
Listing updated:
Listed by:
Jeffrey Cloyd 317-775-8600,
RE/MAX Advanced Realty
Source: MIBOR as distributed by MLS GRID,MLS#: 22077890
Facts & features
Interior
Bedrooms & bathrooms
- Bedrooms: 3
- Bathrooms: 2
- Full bathrooms: 2
- Main level bathrooms: 1
- Main level bedrooms: 2
Bedroom 2
- Level: Main
- Area: 117 Square Feet
- Dimensions: 13x09
Bedroom 3
- Level: Upper
- Area: 448 Square Feet
- Dimensions: 28x16
Other
- Level: Main
- Area: 143 Square Feet
- Dimensions: 13x11
Dining room
- Level: Main
- Area: 168 Square Feet
- Dimensions: 14x12
Family room
- Level: Main
- Area: 216 Square Feet
- Dimensions: 18x12
Kitchen
- Features: Tile-Ceramic
- Level: Main
- Area: 120 Square Feet
- Dimensions: 12x10
Library
- Level: Main
- Area: 90 Square Feet
- Dimensions: 10x09
Heating
- Forced Air, Natural Gas
Cooling
- Central Air
Appliances
- Included: Gas Cooktop, Dishwasher, Dryer, Gas Water Heater, Microwave, Gas Oven, Refrigerator, Washer
- Laundry: In Basement
Features
- Attic Access, Vaulted Ceiling(s), Pantry
- Basement: Partial,Unfinished
- Attic: Access Only
Interior area
- Total structure area: 2,800
- Total interior livable area: 2,800 sqft
- Finished area below ground: 0
Property
Parking
- Parking features: None, Gravel
Features
- Levels: Two
- Stories: 2
- Patio & porch: Covered, Patio
- Fencing: Fenced,Chain Link,Full,Gate
Lot
- Size: 4,791 Square Feet
- Features: Sidewalks, Storm Sewer, Street Lights, Mature Trees
Details
- Parcel number: 491004133033000101
- Special conditions: Sales Disclosure Supplements
- Horse amenities: None
Construction
Type & style
- Home type: SingleFamily
- Architectural style: Traditional
- Property subtype: Residential, Single Family Residence
Materials
- Brick, Vinyl Siding
- Foundation: Block
Condition
- New construction: No
- Year built: 1930
Utilities & green energy
- Water: Public
- Utilities for property: Electricity Connected, Sep Electric Meter, Sep Gas Meter
Community & HOA
Community
- Security: Security System, Smoke Detector(s)
- Subdivision: Emerson Heights
HOA
- Has HOA: No
Location
- Region: Indianapolis
Financial & listing details
- Price per square foot: $71/sqft
- Tax assessed value: $195,800
- Annual tax amount: $2,082
- Date on market: 12/30/2025
- Cumulative days on market: 249 days
- Electric utility on property: Yes
Estimated market value
$196,700
$187,000 - $207,000
$2,211/mo
Price history
| Date | Event | Price |
|---|---|---|
| 9/1/2026 | Price change | $200,000-4.8%$71/sqft |
Source:  MIBOR as distributed by MLS GRID #22077890 Report a problem MIBOR as distributed by MLS GRID #22077890 Report a problem | ||
| 8/7/2026 | Price change | $210,000-3.4%$75/sqft |
Source: MIBOR as distributed by MLS GRID #22077890 Report a problem | ||
| 7/21/2026 | Price change | $217,500-1.1%$78/sqft |
Source: MIBOR as distributed by MLS GRID #22077890 Report a problem | ||
| 6/27/2026 | Price change | $220,000-1.1%$79/sqft |
Source: MIBOR as distributed by MLS GRID #22077890 Report a problem | ||
| 2/14/2026 | Price change | $222,500-1.1%$79/sqft |
Source: MIBOR as distributed by MLS GRID #22077890 Report a problem | ||
| 12/30/2025 | Listed for sale | $225,000+19%$80/sqft |
Source: MIBOR as distributed by MLS GRID #22077890 Report a problem | ||
| 6/6/2023 | Sold | $189,000$68/sqft |
Source: MIBOR as distributed by MLS GRID #21899219 Report a problem | ||
| 4/25/2023 | Pending sale | $189,000$68/sqft |
Source: MIBOR as distributed by MLS GRID #21899219 Report a problem | ||
| 4/16/2023 | Price change | $189,000-5%$68/sqft |
Source: MIBOR as distributed by MLS GRID #21899219 Report a problem | ||
| 3/16/2023 | Price change | $199,000-5.2%$71/sqft |
Source: MIBOR as distributed by MLS GRID #21899219 Report a problem | ||
| 11/7/2022 | Price change | $210,000-4.5%$75/sqft |
Source: MIBOR as distributed by MLS GRID #21884383 Report a problem | ||
| 10/1/2022 | Price change | $219,900-4.3%$79/sqft |
Source: MIBOR as distributed by MLS GRID #21884383 Report a problem | ||
| 9/21/2022 | Listed for sale | $229,900+161.3%$82/sqft |
Source: MIBOR as distributed by MLS GRID #21884383 Report a problem | ||
| 7/14/2010 | Sold | $88,000-1.7%$31/sqft |
Source: MIBOR as distributed by MLS GRID #21017750 Report a problem | ||
| 4/8/2010 | Listed for sale | $89,500+306.8%$32/sqft |
Source: Century 21 Realty Group #21017750 Report a problem | ||
| 1/7/2010 | Sold | $22,000-28.6%$8/sqft |
Source: MIBOR as distributed by MLS GRID #2904855 Report a problem | ||
| 11/8/2009 | Price change | $30,800-12.5%$11/sqft |
Source: foreclosure.com Report a problem | ||
| 10/5/2009 | Listed for sale | $35,200-11.1%$13/sqft |
Source: foreclosure.com Report a problem | ||
| 7/15/2009 | Listing removed | $39,600$14/sqft |
Source: foreclosure.com Report a problem | ||
| 7/6/2009 | Price change | $39,600-10%$14/sqft |
Source: foreclosure.com Report a problem | ||
| 4/17/2009 | Price change | $44,000-12%$16/sqft |
Source: foreclosure.com Report a problem | ||
| 3/9/2009 | Price change | $50,000-9.1%$18/sqft |
Source: foreclosure.com Report a problem | ||
| 2/4/2009 | Listed for sale | $55,000-37.4%$20/sqft |
Source: foreclosure.com Report a problem | ||
| 11/26/2008 | Sold | $87,850-1.8%$31/sqft |
Source: Public Record Report a problem | ||
| 2/19/2008 | Listed for sale | $89,500$32/sqft |
Source: Visual Tour #2764843 Report a problem | ||
Public tax history
| Year | Property taxes | Tax assessment |
|---|---|---|
| 2025 | $2,082 +12.6% | $195,800 +10.1% |
| 2024 | $1,850 -2.6% | $177,900 +10.2% |
| 2023 | $1,900 +25.9% | $161,400 -1.2% |
| 2022 | $1,510 +5.8% | $163,300 +21.8% |
| 2021 | $1,426 +14.9% | $134,100 +5.8% |
| 2020 | $1,241 +19.4% | $126,800 +10.7% |
| 2019 | $1,039 +32% | $114,500 +11.8% |
| 2018 | $787 +17.7% | $102,400 +9.8% |
| 2017 | $669 +5% | $93,300 +8.6% |
| 2016 | $637 +9.4% | $85,900 +5.4% |
| 2014 | $582 -26.1% | $81,500 -2.2% |
| 2013 | $788 | $83,300 -4.6% |
| 2012 | $788 | $87,300 +6.3% |
| 2011 | -- | $82,100 +18.1% |
| 2010 | $452 -69.5% | $69,500 |
| 2009 | $1,481 | $69,500 -11.7% |
| 2007 | -- | $78,700 +13.2% |
| 2006 | -- | $69,500 +7.3% |
| 2005 | -- | $64,800 |
| 2004 | -- | $64,800 |
| 2003 | -- | $64,800 +219.2% |
| 2002 | -- | $20,300 +199.9% |
| 2001 | -- | $6,770 |
| 2000 | -- | $6,770 |
Find assessor info on the county website
Monthly payment
Est. payment
Payment breakdown
Explore the cost of this home by adjusting the details. Changes won't be saved.Climate risks
Neighborhood: Near Eastside
Nearby schools
Schools provided by the listing agent
- Elementary: Ralph Waldo Emerson School 58
- High: Arsenal Technical High School
Source: MIBOR as distributed by MLS GRID. This data may not be complete. We recommend contacting the local school district to confirm school assignments for this home.

Similar homes
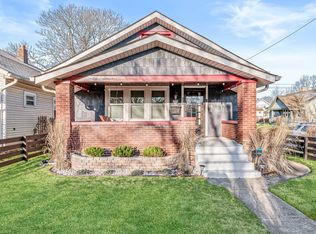
- $221,0003 bd2 ba2.5k sqft424 N Emerson Ave, Indianapolis, IN 46219Active
 MLS ID #22100654, Natanja Tabb-Peterson, @properties. MIBOR as distributed by MLS GRID
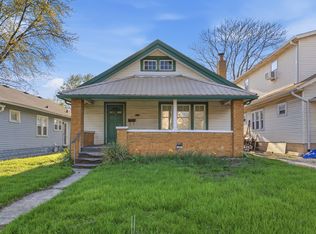
 - $205,0003 bd1 ba2.5k sqft112 S Spencer Ave, Indianapolis, IN 46219Active
 MLS ID #22106372, Allyson Brooks, Mark Dietel Realty, LLC. MIBOR as distributed by MLS GRID
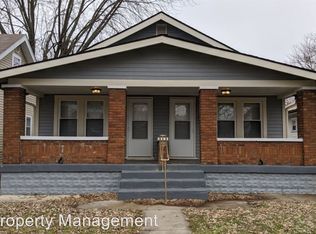
 - $189,9003 bd2 ba1.7k sqft415 S Arlington Ave, Indianapolis, IN 46219Active
 MLS ID #22116440, Andrew Sullivan, Keller Williams Indpls Metro N. MIBOR as distributed by MLS GRID
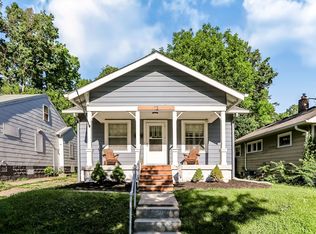
 - $219,9004 bd3 ba2.2k sqft6644 E Washington St, Indianapolis, IN 46219Active
 MLS ID #22103876, Susan Schneider Forrest, United Real Estate Indpls. MIBOR as distributed by MLS GRID
