Skip main navigation
Sold
  • $238,000

    634 N Emerson Ave, Indianapolis, IN 46219

    2beds
    1,840sqft
    Residential, Single Family Residence
    Built in 1930
    4,356 Square Feet Lot
    $248,300 Zestimate®
    $129/sqft
    $1,289 Estimated rent

    Home value

    $248,300

    $236,000 - $261,000

    $1,289/mo

    Zestimate® history
    Loading
    Loading...

    Owner options

    List your home for rent

    $1,289/mo

    Rent Zestimate®

    Find your next renter with Zillow Rental Manager. Plus, with online applications, you can quickly screen prospective tenants – for free.

    Learn more

    $1,289/mo

    Rent Zestimate®

    Refinance and save

    $1,573/mo

    Est. payment

    Refinancing to a lower rate could help reduce your monthly payments and save thousands over the life of the loan.

    See today's rates

    $1,573/mo

    Est. payment

    Explore your selling options

    Work with a Zillow partner agent

    Leverage their expertise and Zillow's premium Showcase listings to get your home seen by more buyers.

    Get started

    List with your own agent

    Get your home in front of millions of buyers by listing it on Zillow.

    Learn how to do it

    Sell it yourself

    Take full control of how buyers see your home on Zillow by listing For Sale by Owner (FSBO).

    List your home

    What's special

    Decorative fireplaceLarge formal dining roomTile surroundSmall office areaLarge driveway padUpdated open concept kitchenFreshly painted interior
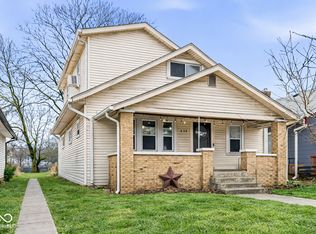
    Beautiful 2 Bed / 1 Bath well cared for bungalow walkable/bikable to Irvington, Pennsy Trail and Ellenberger Park. Character has been retained with the original hardwood floors. Enjoy the updated open concept kitchen and recently updated (2024) tub and tile surround in bath. Entertain in the large formal dining room or eat at the kitchen breakfast bar. The large living room features a decorative fireplace flanked by built-ins with a great space to add small office area. Enjoy outdoor living while sitting on the charming porch swing or in the private fenced back yard. Freshly painted interior, updated front landscaping. Oversized 1-car garage features a large driveway pad with parking for 3 cars.

    Zillow last checked:

    Listing updated:

    Listed by:

    Diane Freeman 312-909-8531,

    Maywright Property Co.

    Bought with:

    Cortney Hull

    White Stag Realty, LLC

    Source: MIBOR as distributed by MLS GRID,MLS#: 21966544MLS Logo

    Facts & features

    Interior

    Bedrooms & bathrooms
    • Bedrooms: 2
    • Bathrooms: 1
    • Full bathrooms: 1
    • Main level bathrooms: 1
    • Main level bedrooms: 2
    Primary bedroom
    • Features: Hardwood
    • Level: Main
    • Area: 120 Square Feet
    • Dimensions: 12 x 10
    Bedroom 2
    • Features: Hardwood
    • Level: Main
    • Area: 120 Square Feet
    • Dimensions: 12 x 10
    Dining room
    • Features: Hardwood
    • Level: Main
    • Area: 156 Square Feet
    • Dimensions: 13 x 12
    Kitchen
    • Features: Tile-Ceramic
    • Level: Main
    • Area: 130 Square Feet
    • Dimensions: 13 x 10
    Living room
    • Features: Hardwood
    • Level: Main
    • Area: 286 Square Feet
    • Dimensions: 26 x 11
    Heating
    • Forced Air
    Cooling
    • Has cooling: Yes
    Appliances
    • Included: Gas Cooktop, Dishwasher, Dryer, Disposal, Gas Water Heater, Electric Oven, Refrigerator, Washer
    • Laundry: In Basement
    Features
    • Breakfast Bar, Hardwood Floors, Wired for Data, Smart Thermostat
    • Flooring: Hardwood
    • Basement: Unfinished
    • Number of fireplaces: 1
    • Fireplace features: Living Room
    Interior area
    • Total structure area: 1,840
    • Total interior livable area: 1,840 sqft
    • Finished area below ground: 0

    Property

    Parking
    • Total spaces: 1
    • Parking features: Detached
    • Garage spaces: 1
    • Details: Garage Parking Other(Other)
    Features
    • Levels: One
    • Stories: 1
    • Patio & porch: Covered
    • Fencing: Fenced,Fence Complete
    Lot
    • Size: 4,356 Square Feet
    • Features: Corner Lot, Street Lights
    Details
    • Parcel number: 491004133034000101
    • Other equipment: Radon System
    • Horse amenities: None

    Construction

    Type & style
    • Home type: SingleFamily
    • Architectural style: Craftsman
    • Property subtype: Residential, Single Family Residence
    Materials
    • Brick, Wood
    • Foundation: Block
    Condition
    • Updated/Remodeled
    • New construction: No
    • Year built: 1930

    Utilities & green energy

    • Water: Municipal/City
    • Utilities for property: Sewer Connected, Water Connected

    Community & HOA

    Community
    • Subdivision: Emerson Heights
    HOA
    • Has HOA: No
    Location
    • Region: Indianapolis

    Financial & listing details

    • Price per square foot: $129/sqft
    • Tax assessed value: $213,500
    • Annual tax amount: $1,854
    • Date on market: 3/13/2024
    • Cumulative days on market: 2 days

    Price history

    DateEventPrice
    4/5/2024Sold$238,000+3.7%$129/sqft
    Source: MIBOR as distributed by MLS GRID #21966544 Report a problem
    3/14/2024Pending sale$229,500$125/sqft
    Source: MIBOR as distributed by MLS GRID #21966544 Report a problem
    3/13/2024Listed for sale$229,500+12.6%$125/sqft
    Source: MIBOR as distributed by MLS GRID #21966544 Report a problem
    5/12/2021Sold$203,775-2.9%$111/sqft
    Source: MIBOR as distributed by MLS GRID #21773713 Report a problem
    4/2/2021Pending sale$209,900+5%$114/sqft
    Source: MIBOR as distributed by MLS GRID #21773713 Report a problem
    4/1/2021Listed for sale$199,900+24.9%$109/sqft
    Source: MIBOR as distributed by MLS GRID #21773713 Report a problem
    5/10/2019Sold$160,000+3.3%$87/sqft
    Source: MIBOR as distributed by MLS GRID #21633177 Report a problem
    4/22/2019Pending sale$154,900$84/sqft
    Source: MIBOR REALTOR Association #21633177 Report a problem
    4/17/2019Listed for sale$154,900+106.5%$84/sqft
    Source: MIBOR REALTOR Association #21633177 Report a problem
    10/23/2018Sold$75,000-24.2%$41/sqft
    Source: Public Record Report a problem
    11/7/2016Listing removed$99,000$54/sqft
    Source: CENTURY 21 Scheetz #21428721 Report a problem
    10/21/2016Price change$99,000-1%$54/sqft
    Source: CENTURY 21 Scheetz #21428721 Report a problem
    9/9/2016Price change$100,000-4.7%$54/sqft
    Source: CENTURY 21 Scheetz #21428721 Report a problem
    8/30/2016Price change$104,900-0.6%$57/sqft
    Source: CENTURY 21 Scheetz #21428721 Report a problem
    8/15/2016Price change$105,500-0.9%$57/sqft
    Source: CENTURY 21 Scheetz #21428721 Report a problem
    7/20/2016Listed for sale$106,500$58/sqft
    Source: CENTURY 21 Scheetz #21428721 Report a problem

    Public tax history

    YearProperty taxesTax assessment
    2025$2,289 +0.9%$213,500 +9.7%
    2024$2,268 -3.4%$194,700 +0.3%
    2023$2,349 +26.7%$194,200 -2.3%
    2022$1,854 +8.1%$198,800 +22.1%
    2021$1,714 +121.3%$162,800 +8%
    2020$775 -57.2%$150,700 +76.3%
    2019$1,809 +19.3%$85,500 +11.9%
    2018$1,517 +258.9%$76,400 +9%
    2017$423 +3.8%$70,100 +8.5%
    2016$407 +7.5%$64,600 +1.9%
    2014$379 -20.3%$63,400 -2.2%
    2013$475 $64,800 -5.3%
    2012$475 $68,400 +6%
    2011-- $64,500
    2010$413 +11.4%$64,500
    2009$371 $64,500 -11.8%
    2007-- $73,100 +11.6%
    2006-- $65,500 +7.4%
    2005-- $61,000
    2004-- $61,000
    2003-- $61,000 +203.5%
    2002-- $20,100
    Find assessor info on the county website

    Neighborhood: Near Eastside

    Nearby schools

    GreatSchools rating
    Get a cash offer in 3 minutes
    Find out how much your home could sell for in as little as 3 minutes with a no-obligation cash offer.
    Estimated market value
    $248,300
    Get a cash offer in 3 minutes
    Find out how much your home could sell for in as little as 3 minutes with a no-obligation cash offer.
    Estimated market value
    $248,300