Discover the potential of this charming 1921 bungalow located at 618 N Emerson Ave, Indianapolis, IN. Offering 1,020 square feet of living space, this three bedroom, one bathroom home is full of character and presents an excellent opportunity for buyers looking to renovate, restore, or invest. Inside, you'll find a functional floor plan with three bedrooms, one full bathroom, and a full basement that provides additional storage or the potential for future finished space. The home also features a dedicated laundry area and sits on a generous 6,708 square foot lot complete with a fire pit, offering plenty of outdoor space to enjoy or enhance. Whether you're an investor searching for your next project, a flipper looking to add value, or a buyer with a vision to make this home your own, this property offers endless possibilities. With its classic bungalow charm, solid layout, and convenient location, 618 N Emerson Ave is a fantastic opportunity to build equity and bring new life to a home with great potential.
Active
$135,500
618 N Emerson Ave, Indianapolis, IN 46219
3beds
2,790sqft
Residential, Single Family Residence
Built in 1921
6,534 Square Feet Lot
$-- Zestimate®
$49/sqft
$-- HOA
What's special
Full basementFire pitThree bedroomsSolid layoutDedicated laundry areaFunctional floor plan
- 82 days
- 430
- 29
Zillow last checked:
Listing updated:
Listed by:
Damaris Loza-Martinez 317-801-4482,
Carpenter, REALTORS®
Source: MIBOR as distributed by MLS GRID,MLS#: 22109256
Facts & features
Interior
Bedrooms & bathrooms
- Bedrooms: 3
- Bathrooms: 1
- Full bathrooms: 1
- Main level bathrooms: 1
- Main level bedrooms: 1
Bedroom 2
- Level: Upper
- Area: 169 Square Feet
- Dimensions: 13X13
Bedroom 3
- Level: Main
- Area: 156 Square Feet
- Dimensions: 13X12
Other
- Level: Upper
- Area: 238 Square Feet
- Dimensions: 17X14
Dining room
- Level: Main
- Area: 156 Square Feet
- Dimensions: 13X12
Kitchen
- Level: Main
- Area: 90 Square Feet
- Dimensions: 10X9
Living room
- Level: Upper
- Area: 247 Square Feet
- Dimensions: 19X13
Sun room
- Level: Main
- Area: 54 Square Feet
- Dimensions: 6X9
Heating
- Forced Air, Natural Gas
Cooling
- Central Air
Appliances
- Included: Electric Oven, Refrigerator, Gas Water Heater, Microwave, Water Heater, Washer, Dryer
- Laundry: Laundry Room
Features
- Ceiling Fan(s), Eat-in Kitchen, Pantry
- Basement: Unfinished,Interior Entry
- Number of fireplaces: 1
- Fireplace features: Living Room
Interior area
- Total structure area: 2,790
- Total interior livable area: 2,790 sqft
- Finished area below ground: 0
Video & virtual tour
Property
Parking
- Total spaces: 2
- Parking features: Detached, Attached
- Attached garage spaces: 2
Features
- Levels: One and One Half
- Stories: 1
- Patio & porch: Covered
- Exterior features: Fire Pit
- Fencing: Fenced,Partial
- Has view: Yes
- View description: Trees/Woods
Lot
- Size: 6,534 Square Feet
- Features: Mature Trees
Details
- Parcel number: 491004133046000101
- Special conditions: As Is,Probate Listing,In Foreclosure
- Horse amenities: None
Construction
Type & style
- Home type: SingleFamily
- Architectural style: Traditional
- Property subtype: Residential, Single Family Residence
Materials
- Aluminum Siding, Brick
- Foundation: Block
Condition
- New construction: No
- Year built: 1921
Utilities & green energy
- Electric: Circuit Breakers
- Water: Public
Community & HOA
Community
- Subdivision: Emerson Heights
HOA
- Has HOA: No
Location
- Region: Indianapolis
Financial & listing details
- Price per square foot: $49/sqft
- Tax assessed value: $175,100
- Annual tax amount: $1,864
- Date on market: 6/20/2026
- Cumulative days on market: 85 days
Estimated market value
Not available
Estimated sales range
Not available
$1,773/mo
Price history
Price history is unavailable.
Public tax history
| Year | Property taxes | Tax assessment |
|---|---|---|
| 2025 | $1,864 +3.5% | $175,100 +9.3% |
| 2024 | $1,801 -3.3% | $160,200 +1.1% |
| 2023 | $1,861 +25.6% | $158,400 -1.1% |
| 2022 | $1,482 +21.3% | $160,200 +21.5% |
| 2021 | $1,222 +17.6% | $131,800 +15.1% |
| 2020 | $1,039 +21.3% | $114,500 +10.2% |
| 2019 | $856 +31.6% | $103,900 +11.6% |
| 2018 | $651 +2% | $93,100 +9% |
| 2017 | $638 +12.2% | $85,400 +1.7% |
| 2016 | $569 +10.1% | $84,000 +7.8% |
| 2014 | $517 -27.9% | $77,900 -2.1% |
| 2013 | $717 | $79,600 -5.1% |
| 2012 | $717 | $83,900 +3.7% |
| 2011 | -- | $80,900 |
| 2010 | $610 +11.4% | $80,900 |
| 2009 | $547 | $80,900 -11.8% |
| 2007 | -- | $91,700 +15.8% |
| 2006 | -- | $79,200 +7.2% |
| 2005 | -- | $73,900 |
| 2004 | -- | $73,900 |
| 2003 | -- | $73,900 +260.5% |
| 2002 | -- | $20,500 +200.1% |
| 2001 | -- | $6,830 |
| 2000 | -- | $6,830 |
Find assessor info on the county website
Monthly payment
Est. payment
Payment breakdown
Explore the cost of this home by adjusting the details. Changes won't be saved.Climate risks
Neighborhood: Near Eastside
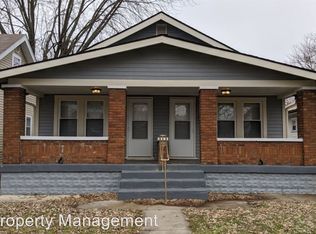
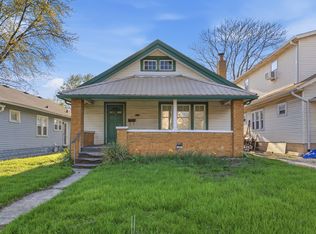
Similar homes
- $137,0003 bd3 ba2k sqft1425 N Bolton Ave, Indianapolis, IN 46219Active
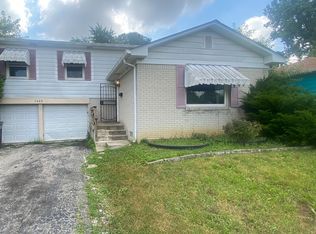 MLS ID #22051405, Robert Salmons, Entera Realty. MIBOR as distributed by MLS GRID
 - $125,0003 bd1 ba1.8k sqft3707 N Dequincy St, Indianapolis, IN 46218Active
 MLS ID #22123606, Tyrone Murphy, Hall & Russell Real Estate Group. MIBOR as distributed by MLS GRID
 - $119,0002 bd1 ba1.8k sqft5201 Burgess Ave, Indianapolis, IN 46219Active
 MLS ID #22106555, Jessica Green, CityPlace Realty. MIBOR as distributed by MLS GRID
 - $135,0002 bd1 ba1.4k sqft719 S Melvenia St, Indianapolis, IN 46219Active
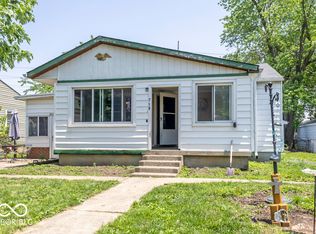 MLS ID #22042383, Mike Cagle, F.C. Tucker Company. MIBOR as distributed by MLS GRID
