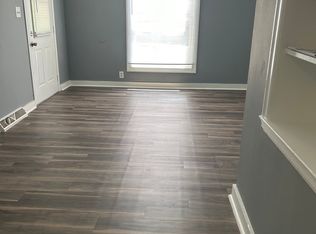
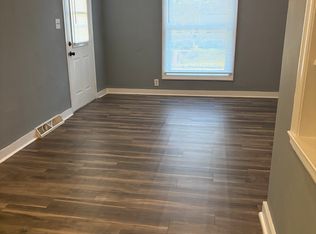
Charming Ranch with Full Basement & 4-Car Carport...This well-maintained ranch home with a full basement offers plenty of space, character, and flexibility. Originally built as a duplex and thoughtfully converted into a single-family home, it features a desirable split-bedroom floor plan with two spacious bedrooms and two full bathrooms, providing added privacy. The inviting living room flows into a formal dining room, making it perfect for everyday living and entertaining. The updated kitchen features beautiful oak cabinetry, a stylish back splash, pantry, breakfast bar, and includes all appliances-stainless steel refrigerator, gas range stove/oven, washer, and dryer. 2nd bedroom features newer carpet, while the full daylight basement offers abundant storage, a large recreation room, and a bonus room that can be used as a home office, hobby space, or workout area. Outside, you'll find a spacious 4-car carport, a mini barn for additional storage, and a corner lot that provides extra outdoor space and curb appeal. Home is being sold As-Is but there are not any known defects with the home. Schedule your private showing today!
Active
Price cut: $10K (10/8)
$154,900
4930 Orion Ave, Indianapolis, IN 46201
2beds
2,312sqft
Residential, Single Family Residence
Built in 1941
6,534 Square Feet Lot
$152,400 Zestimate®
$67/sqft
$-- HOA
What's special
Large recreation roomFull basementStylish back splashDesirable split-bedroom floor planTwo spacious bedroomsFormal dining roomFull daylight basement
- 90 days
- 142
- 12
Zillow last checked:
Listing updated:
Listed by:
Diana Elmore diaelmo@aol.com,
Realty World-Turtle Crk Realty
Source: MIBOR as distributed by MLS GRID,MLS#: 22115044
Facts & features
Interior
Bedrooms & bathrooms
- Bedrooms: 2
- Bathrooms: 2
- Full bathrooms: 2
- Main level bathrooms: 2
- Main level bedrooms: 2
Primary bedroom
- Level: Main
- Area: 132 Square Feet
- Dimensions: 12x11
Bedroom 2
- Level: Main
- Area: 121 Square Feet
- Dimensions: 11x11
Bonus room
- Features: Other
- Level: Basement
- Area: 168 Square Feet
- Dimensions: 14x12
Dining room
- Level: Main
- Area: 156 Square Feet
- Dimensions: 13x12
Kitchen
- Features: Parquet
- Level: Main
- Area: 130 Square Feet
- Dimensions: 13x10
Living room
- Level: Main
- Area: 204 Square Feet
- Dimensions: 17x12
Play room
- Features: Other
- Level: Basement
- Area: 345 Square Feet
- Dimensions: 23x15
Heating
- Has Heating (Unspecified Type)
Cooling
- Central Air
Appliances
- Included: Dryer, Gas Water Heater, Microwave, Gas Oven, Refrigerator, Washer
- Laundry: In Basement
Features
- Breakfast Bar, Ceiling Fan(s), Pantry
- Basement: Daylight
Interior area
- Total structure area: 2,312
- Total interior livable area: 2,312 sqft
- Finished area below ground: 173
Property
Parking
- Parking features: Alley Access, Carport
- Has carport: Yes
Features
- Levels: One
- Stories: 1
- Patio & porch: Covered, Deck
Lot
- Size: 6,534 Square Feet
- Features: Corner Lot, Trees-Small (Under 20 Ft)
Details
- Parcel number: 491009161003000101
- Special conditions: As Is
- Horse amenities: None
Construction
Type & style
- Home type: SingleFamily
- Architectural style: Ranch
- Property subtype: Residential, Single Family Residence
Materials
- Aluminum Siding
- Foundation: Block
Condition
- New construction: No
- Year built: 1941
Utilities & green energy
- Electric: 100 Amp Service
- Water: Public
Community & HOA
Community
- Subdivision: No Subdivision
HOA
- Has HOA: No
Location
- Region: Indianapolis
Financial & listing details
- Price per square foot: $67/sqft
- Tax assessed value: $97,500
- Annual tax amount: $696
- Date on market: 7/19/2026
- Cumulative days on market: 91 days
Estimated market value
$152,400
$145,000 - $160,000
$1,584/mo
Price history
| Date | Event | Price |
|---|---|---|
| 10/8/2026 | Price change | $154,900-6.1%$67/sqft |
Source:  MIBOR as distributed by MLS GRID #22115044 Report a problem MIBOR as distributed by MLS GRID #22115044 Report a problem | ||
| 8/16/2026 | Price change | $164,900-5.7%$71/sqft |
Source: MIBOR as distributed by MLS GRID #22115044 Report a problem | ||
| 7/19/2026 | Listed for sale | $174,900$76/sqft |
Source: MIBOR as distributed by MLS GRID #22115044 Report a problem | ||
Public tax history
| Year | Property taxes | Tax assessment |
|---|---|---|
| 2025 | $277 +47.5% | $97,500 +12.6% |
| 2024 | $188 -44% | $86,600 +5.2% |
| 2023 | $336 +105.5% | $82,300 -3.2% |
| 2022 | $163 +108.4% | $85,000 +15.3% |
| 2021 | $78 -4.8% | $73,700 +17.9% |
| 2020 | $82 +66.7% | $62,500 +9.1% |
| 2019 | $49 +325.3% | $57,300 +8.5% |
| 2018 | $12 -73.1% | $52,800 +9.5% |
| 2017 | $43 -39% | $48,200 +3.7% |
| 2016 | $71 | $46,500 +1.3% |
| 2014 | $71 +61.6% | $45,900 -6.9% |
| 2013 | $44 | $49,300 -4.8% |
| 2012 | $44 | $51,800 +3.2% |
| 2011 | -- | $50,200 |
| 2010 | $33 +54.4% | $50,200 +2.9% |
| 2009 | $22 | $48,800 -4.5% |
| 2007 | -- | $51,100 -2.3% |
| 2006 | -- | $52,300 +42.1% |
| 2005 | -- | $36,800 |
| 2004 | -- | $36,800 +2.5% |
| 2003 | -- | $35,900 +16.6% |
| 2002 | -- | $30,800 +200.2% |
| 2001 | -- | $10,260 |
| 2000 | -- | $10,260 |
Find assessor info on the county website
Monthly payment
Est. payment
Payment breakdown
Explore the cost of this home by adjusting the details. Changes won't be saved.Climate risks
Neighborhood: Christian Park
Similar homes
- $155,0002 bd2 ba1.6k sqft3319 E Vermont St, Indianapolis, IN 46201Active
 MLS ID #22124647, Stacey Alexander, Royal Realty Group LLC. MIBOR as distributed by MLS GRID
 - $195,0002 bd2 ba1.6k sqft926 N Bancroft St, Indianapolis, IN 46201Active
 MLS ID #22131513, Jason Williamson, RE/MAX Advanced Realty. MIBOR as distributed by MLS GRID
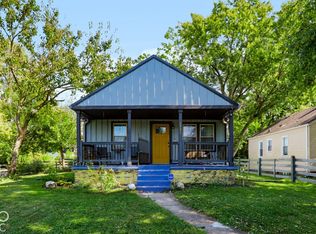
 - $165,0002 bd1 ba1.4k sqft1731 N Bosart Ave, Indianapolis, IN 46218Active
 MLS ID #22129832, Mitzy Shupert, Mark Dietel Realty, LLC. MIBOR as distributed by MLS GRID
 - $189,9002 bd2 ba2.3k sqft6156 E Oak Ave, Indianapolis, IN 46219Active
 MLS ID #22131819, Martine Locke, @properties. MIBOR as distributed by MLS GRID
