Nestled on a beautiful double lot of just over half an acre in a quiet neighborhood, this charming 4-bedroom home is full of character, space, and opportunity! With two bedrooms on the main level and two upstairs, the home offers a versatile layout and plenty of potential to make it your own. Inside, you'll find a kitchen filled with vintage charm, a cozy wood-burning fireplace in the family room, and a spacious dining area with checkered tile flooring and sliding glass doors leading to the backyard patio. The covered front porch and expansive backyard provide wonderful spaces to relax, entertain, or enjoy the outdoors. One of the property's standout features is its exceptional garage and storage space, including a one-car garage beneath the home, a detached four-car tandem-style garage, a dedicated workshop area, a block storage shed, and a long driveway with ample parking. This home is ready for some TLC and updates, offering the perfect opportunity for buyers with a vision to restore, refresh, and make it their own. While improvements are needed, its unique character, generous lot, and versatile spaces provide a wonderful starting point for its next chapter. Whether you're looking for a home to personalize or an investment opportunity, this property is worth exploring. Bring your ideas and schedule your private showing today!
Active
Price cut: $4.9K (10/12)
$175,000
922 E Elbert St, Indianapolis, IN 46227
4beds
2,168sqft
Residential, Single Family Residence
Built in 1928
0.57 Acres Lot
$173,400 Zestimate®
$81/sqft
$-- HOA
What's special
Covered front porchExpansive backyardDetached four-car tandem-style garage
- 21 days
- 5,802
- 691
Likely to sell faster than
Zillow last checked:
Listing updated:
Listed by:
Isamar Winzenread homesbyisamar@gmail.com,
United Real Estate Indpls
Source: MIBOR as distributed by MLS GRID,MLS#: 22120210
Facts & features
Interior
Bedrooms & bathrooms
- Bedrooms: 4
- Bathrooms: 2
- Full bathrooms: 1
- 1/2 bathrooms: 1
- Main level bathrooms: 2
- Main level bedrooms: 2
Primary bedroom
- Level: Upper
- Area: 132 Square Feet
- Dimensions: 11x12
Bedroom 2
- Level: Upper
- Area: 88 Square Feet
- Dimensions: 11x8
Bedroom 3
- Level: Main
- Area: 80 Square Feet
- Dimensions: 10X8
Bedroom 4
- Level: Main
- Area: 99 Square Feet
- Dimensions: 9X11
Dining room
- Features: Other
- Level: Main
- Area: 264 Square Feet
- Dimensions: 22x12
Kitchen
- Level: Main
- Area: 120 Square Feet
- Dimensions: 8x15
Living room
- Level: Main
- Area: 240 Square Feet
- Dimensions: 12x20
Heating
- Forced Air
Cooling
- Central Air
Appliances
- Included: Dryer, Microwave, Gas Oven, Refrigerator, Washer, Water Heater
Features
- Attic Access
- Basement: Storage Space,Unfinished,Walk-Out Access
- Attic: Access Only
- Number of fireplaces: 1
- Fireplace features: Wood Burning
Interior area
- Total structure area: 2,168
- Total interior livable area: 2,168 sqft
- Finished area below ground: 0
Property
Parking
- Total spaces: 4
- Parking features: Attached, Detached, Tandem
- Attached garage spaces: 4
Features
- Levels: Two
- Stories: 2
- Patio & porch: Covered, Screened
Lot
- Size: 0.57 Acres
Details
- Parcel number: 491136118047000500
- Special conditions: As Is,Cosmetics Needed,Needs Updating
- Horse amenities: None
Construction
Type & style
- Home type: SingleFamily
- Architectural style: Craftsman
- Property subtype: Residential, Single Family Residence
Materials
- Wood With Stone
- Foundation: Block
Condition
- New construction: No
- Year built: 1928
Utilities & green energy
- Water: Private
Community & HOA
Community
- Subdivision: No Subdivision
HOA
- Has HOA: No
Location
- Region: Indianapolis
Financial & listing details
- Price per square foot: $81/sqft
- Tax assessed value: $220,300
- Annual tax amount: $2,626
- Date on market: 9/8/2026
- Cumulative days on market: 27 days
Estimated market value
$173,400
$165,000 - $182,000
$1,909/mo
Price history
| Date | Event | Price |
|---|---|---|
| 10/12/2026 | Price change | $175,000-2.7%$81/sqft |
Source:  MIBOR as distributed by MLS GRID #22120210 Report a problem MIBOR as distributed by MLS GRID #22120210 Report a problem | ||
| 9/23/2026 | Listed for sale | $179,900$83/sqft |
Source: MIBOR as distributed by MLS GRID #22120210 Report a problem | ||
Public tax history
| Year | Property taxes | Tax assessment |
|---|---|---|
| 2025 | $1,861 +2.6% | $220,300 +23.3% |
| 2024 | $1,815 +7.2% | $178,700 +4.2% |
| 2023 | $1,693 +27.9% | $171,500 +8.5% |
| 2022 | $1,324 +21.1% | $158,100 +18.7% |
| 2021 | $1,094 +32.3% | $133,200 +9.4% |
| 2020 | $826 +3.7% | $121,700 +14.8% |
| 2019 | $797 -20.1% | $106,000 +1.9% |
| 2018 | $997 -18.4% | $104,000 -3.5% |
| 2017 | $1,223 +14.6% | $107,800 -3.4% |
| 2016 | $1,067 +12.7% | $111,600 +1.3% |
| 2014 | $948 -0.8% | $110,200 |
| 2013 | $955 | $110,200 +1.4% |
| 2012 | $955 | $108,700 +7.9% |
| 2011 | -- | $100,700 |
| 2010 | $689 +24.2% | $100,700 |
| 2009 | $555 | $100,700 +8% |
| 2007 | -- | $93,200 +0.1% |
| 2006 | -- | $93,100 +3.8% |
| 2005 | -- | $89,700 |
| 2004 | -- | $89,700 |
| 2003 | -- | $89,700 +119.3% |
| 2002 | -- | $40,900 +200.1% |
| 2001 | -- | $13,630 |
| 2000 | -- | $13,630 |
Find assessor info on the county website
Monthly payment
Est. payment
Payment breakdown
Explore the cost of this home by adjusting the details. Changes won't be saved.Climate risks
Neighborhood: Edgewood
Nearby schools
Schools provided by the listing agent
- Elementary: Abraham Lincoln Elementary School
- Middle: Perry Meridian Middle School
- High: Perry Meridian High School
Source: MIBOR as distributed by MLS GRID. This data may not be complete. We recommend contacting the local school district to confirm school assignments for this home.


Similar homes
- $170,0002 bd2 ba2.3k sqft1433 Charles St, Indianapolis, IN 46225Active
 MLS ID #22124727, Chavon Powell, eXp Realty LLC. MIBOR as distributed by MLS GRID
 - $230,0003 bd2 ba1.8k sqft5002 Manker St, Indianapolis, IN 46227Active
 MLS ID #22116997, Drake Gadberry, Gadberry Realty LLC. MIBOR as distributed by MLS GRID
 - $234,9004 bd2 ba1.2k sqft2447 Depauw Rd, Indianapolis, IN 46227Active
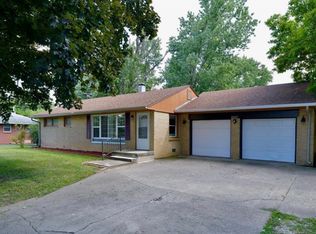 MLS ID #22129650, Sascha Fallahi, United Real Estate Indpls. MIBOR as distributed by MLS GRID
 - $169,9003 bd2 ba1.9k sqft2948 Highland Pl, Indianapolis, IN 46208Active
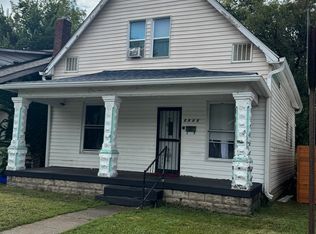 MLS ID #22124758, Michele Snyder, M Realty Services. MIBOR as distributed by MLS GRID
 - $195,0004 bd3 ba1.9k sqft5305 Bluff View Dr, Indianapolis, IN 46217For Sale
 MLS ID #844230, Keri Hir, Keri Hir. NIRA as distributed by MLS GRID
