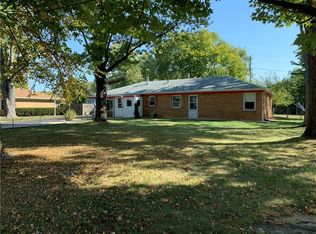
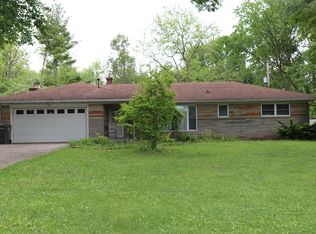
Well-maintained 3-bedroom, 1-full-bath brick ranch featuring beautiful hardwood floors throughout. The home offers a spacious sunroom, perfect for relaxing or entertaining year-round, along with a fully fenced backyard and a large lawn with plenty of space for children, pets, gardening, or outdoor gatherings.Major updates provide peace of mind, including a new roof (2019), new condenser and new coil in (2025), new water heater (2018), new water softener (2025), water treatment (2023), and the septic tank was professionally pumped in 2025.This move-in-ready home combines comfort, functionality, and valuable updates, making it an excellent opportunity for its next owner.
Active
Price cut: $14.9K (10/5)
$215,000
7011 Camden St, Indianapolis, IN 46227
3beds
1,260sqft
Residential, Single Family Residence
Built in 1954
0.38 Acres Lot
$-- Zestimate®
$171/sqft
$-- HOA
What's special
Fully fenced backyardBeautiful hardwood floors throughout
- 87 days
- 853
- 64
Zillow last checked:
Listing updated:
Listed by:
Linda Par Cer lindaparcer@gmail.com,
CrossRoads Link Realty
Source: MIBOR as distributed by MLS GRID,MLS#: 22115290
Facts & features
Interior
Bedrooms & bathrooms
- Bedrooms: 3
- Bathrooms: 1
- Full bathrooms: 1
- Main level bathrooms: 1
- Main level bedrooms: 3
Primary bedroom
- Level: Main
- Area: 165 Square Feet
- Dimensions: 15x11
Bedroom 2
- Level: Main
- Area: 144 Square Feet
- Dimensions: 12x12
Bedroom 3
- Level: Main
- Area: 88 Square Feet
- Dimensions: 11x8
Dining room
- Level: Main
- Area: 96 Square Feet
- Dimensions: 12x8
Kitchen
- Level: Main
- Area: 132 Square Feet
- Dimensions: 12x11
Living room
- Level: Main
- Area: 300 Square Feet
- Dimensions: 20x15
Sun room
- Features: Tile-Ceramic
- Level: Main
- Area: 286 Square Feet
- Dimensions: 22x13
Heating
- Forced Air
Cooling
- Central Air
Appliances
- Included: Dishwasher, Dryer, Electric Water Heater, Microwave, Electric Oven, Refrigerator, Washer, Water Softener Owned
Features
- Attic Access, Double Vanity
- Has basement: No
- Attic: Access Only
- Number of fireplaces: 1
- Fireplace features: Living Room, Wood Burning
Interior area
- Total structure area: 1,260
- Total interior livable area: 1,260 sqft
Property
Parking
- Total spaces: 2
- Parking features: Attached
- Attached garage spaces: 2
Features
- Levels: One
- Stories: 1
- Patio & porch: Glass Enclosed
- Fencing: Fenced,Full,Gate
- Has view: Yes
- View description: Trees/Woods
Lot
- Size: 0.38 Acres
Details
- Parcel number: 491413124008000500
- Special conditions: As Is
- Horse amenities: None
Construction
Type & style
- Home type: SingleFamily
- Architectural style: Ranch
- Property subtype: Residential, Single Family Residence
Materials
- Brick
- Foundation: Crawl Space
Condition
- New construction: No
- Year built: 1954
Utilities & green energy
- Water: Private
Community & HOA
Community
- Subdivision: Bicknells Perry Park
HOA
- Has HOA: No
Location
- Region: Indianapolis
Financial & listing details
- Price per square foot: $171/sqft
- Tax assessed value: $197,500
- Annual tax amount: $2,402
- Date on market: 7/21/2026
- Cumulative days on market: 80 days
Estimated market value
Not available
Estimated sales range
Not available
Not available
Price history
| Date | Event | Price |
|---|---|---|
| 10/5/2026 | Price change | $215,000-6.5%$171/sqft |
Source:  MIBOR as distributed by MLS GRID #22115290 Report a problem MIBOR as distributed by MLS GRID #22115290 Report a problem | ||
| 9/2/2026 | Listed for sale | $229,900$182/sqft |
Source: MIBOR as distributed by MLS GRID #22115290 Report a problem | ||
| 8/24/2026 | Pending sale | $229,900$182/sqft |
Source: MIBOR as distributed by MLS GRID #22115290 Report a problem | ||
| 7/21/2026 | Listed for sale | $229,900+82.5%$182/sqft |
Source: MIBOR as distributed by MLS GRID #22115290 Report a problem | ||
| 3/24/2021 | Listing removed | -- |
Source: Owner Report a problem | ||
| 6/28/2017 | Sold | $126,000$100/sqft |
Source: Public Record Report a problem | ||
| 6/24/2017 | Listed for sale | $126,000$100/sqft |
Source: Owner Report a problem | ||
| 6/5/2017 | Pending sale | $126,000$100/sqft |
Source: Owner Report a problem | ||
| 5/28/2017 | Listed for sale | $126,000+33.7%$100/sqft |
Source: Owner Report a problem | ||
| 4/20/2017 | Listing removed | $94,256-16.5%$75/sqft |
Source: Auction.com Report a problem | ||
| 3/23/2017 | Listed for sale | -- |
Source: Auction.com Report a problem | ||
| 7/18/2005 | Sold | $112,900$90/sqft |
Source: MIBOR as distributed by MLS GRID #2518983 Report a problem | ||
Public tax history
| Year | Property taxes | Tax assessment |
|---|---|---|
| 2025 | $2,246 +0.4% | $197,500 +9.9% |
| 2024 | $2,238 +5.4% | $179,700 -2.3% |
| 2023 | $2,122 +14.2% | $184,000 +8.9% |
| 2022 | $1,859 +4.7% | $169,000 +14.3% |
| 2021 | $1,776 +9.1% | $147,900 +4.7% |
| 2020 | $1,628 +10.6% | $141,200 +6.3% |
| 2019 | $1,472 +14.3% | $132,800 +7.1% |
| 2018 | $1,289 -3.4% | $124,000 +9.4% |
| 2017 | $1,334 +0.3% | $113,300 +2.1% |
| 2016 | $1,330 +6.6% | $111,000 -5.5% |
| 2014 | $1,247 +0.1% | $117,500 |
| 2013 | $1,246 | $117,500 +2.1% |
| 2012 | $1,246 | $115,100 -10.3% |
| 2011 | -- | $128,300 |
| 2010 | $1,283 +26.7% | $128,300 |
| 2009 | $1,013 | $128,300 +3.6% |
| 2007 | -- | $123,800 |
| 2006 | -- | $123,800 +22.6% |
| 2005 | -- | $101,000 -0.1% |
| 2004 | -- | $101,100 |
| 2003 | -- | $101,100 +114.2% |
| 2002 | -- | $47,200 +199.9% |
| 2001 | -- | $15,740 |
| 2000 | -- | $15,740 |
Find assessor info on the county website
Monthly payment
Est. payment
Payment breakdown
Explore the cost of this home by adjusting the details. Changes won't be saved.Climate risks
Neighborhood: South Perry

Similar homes
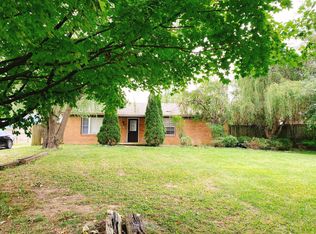
- $234,9004 bd2 ba1.2k sqft2447 Depauw Rd, Indianapolis, IN 46227Active
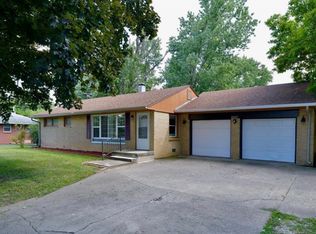 MLS ID #22129650, Sascha Fallahi, United Real Estate Indpls. MIBOR as distributed by MLS GRID
 - $212,0003 bd2 ba960 sqft7109 Chandler Dr, Indianapolis, IN 46217Active
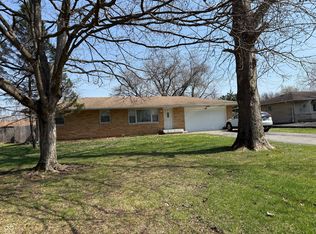 MLS ID #22129214, Ngun Til, Landtree, REALTORS®. MIBOR as distributed by MLS GRID
 - $234,9002 bd2 ba1.4k sqft2309 Fairhope Dr, Indianapolis, IN 46227Active
 MLS ID #22123919, Todd Powers, Doc Real Estate, Inc. MIBOR as distributed by MLS GRID
 - $260,0003 bd2 ba1.5k sqft43 E Cragmont Dr, Indianapolis, IN 46227Active
 MLS ID #22100471, Ri Khuma, Highgarden Real Estate. MIBOR as distributed by MLS GRID
