Welcome to the neighborhood. This adorable 1960, 1512 sq. ft. ranch home, sits in a quiet little neighborhood, just off Smith Valley Rd., only a few moments from Greenwood High School and right near the heart of Greenwood. This home has been extremely well maintained, and the interior has been completely updated. Featuring all New Vinyl Plank floors throughout the entire home, New Kitchen Cabinets, New Kitchen Counter Tops, All New Appliances in the Kitchen as well as a New Washer and Dryer Combo in the Laundry Room. The Bathroom has all New Fixtures featuring a new Shower and Tub Combo, New Toilet, New Vanity and New Gas Water Heater. Roof is in excellent condition, less than 5 years old. The entire home has all the electrical wiring updated as well as all new breaker boxes. This home also boasts a spacious fenced in backyard with plenty of room for entertaining, maybe a family pet or just to sit back and relax. Don't miss out on this one, it's perfect for a first-time home buyer or for someone looking to downsize and move to a quiet neighborhood. Please don't mistake this home for a flip house, the Homeowner upgraded this home for her own personal living.
Active
Price cut: $3K (9/2)
$249,000
480 McCarty Dr, Greenwood, IN 46142
3beds
1,512sqft
Residential, Single Family Residence
Built in 1960
0.34 Acres Lot
$-- Zestimate®
$165/sqft
$-- HOA
What's special
New kitchen cabinetsNew kitchen countertopsAll new breaker boxesNew vanityNew gas water heaterNew toilet
- 129 days
- 913
- 62
Zillow last checked:
Listing updated:
Listed by:
John Stewart 317-403-4028,
My Agent
Source: MIBOR as distributed by MLS GRID,MLS#: 22099501
Facts & features
Interior
Bedrooms & bathrooms
- Bedrooms: 3
- Bathrooms: 1
- Full bathrooms: 1
- Main level bathrooms: 1
- Main level bedrooms: 3
Bedroom 2
- Level: Main
- Area: 121 Square Feet
- Dimensions: 11x11
Bedroom 3
- Level: Main
- Area: 120 Square Feet
- Dimensions: 12x10
Other
- Level: Main
- Area: 132 Square Feet
- Dimensions: 12x11
Great room
- Level: Main
- Area: 272 Square Feet
- Dimensions: 17x16
Kitchen
- Level: Main
- Area: 144 Square Feet
- Dimensions: 16x9
Laundry
- Level: Main
- Area: 63 Square Feet
- Dimensions: 9x7
Living room
- Level: Main
- Area: 299 Square Feet
- Dimensions: 23x13
Heating
- Forced Air
Cooling
- Central Air
Appliances
- Included: Electric Cooktop, Dishwasher, Disposal, Gas Water Heater, Induction Cooktop, MicroHood, Microwave, Electric Oven, Refrigerator, Washer
- Laundry: Laundry Room
Features
- Ceiling Fan(s)
- Has basement: No
- Number of fireplaces: 1
- Fireplace features: Wood Burning
Interior area
- Total structure area: 1,512
- Total interior livable area: 1,512 sqft
Property
Parking
- Total spaces: 2
- Parking features: Attached
- Attached garage spaces: 2
- Details: Garage Parking Other(Garage Door Opener)
Features
- Levels: One
- Stories: 1
- Patio & porch: Porch
- Fencing: Fenced,Privacy
Lot
- Size: 0.34 Acres
Details
- Parcel number: 410231034018000042
- Special conditions: Probate Listing
- Horse amenities: None
Construction
Type & style
- Home type: SingleFamily
- Architectural style: Ranch
- Property subtype: Residential, Single Family Residence
Materials
- Brick, Vinyl With Brick
- Foundation: Block
Condition
- Updated/Remodeled
- New construction: No
- Year built: 1960
Utilities & green energy
- Water: Public
Community & HOA
Community
- Subdivision: No Subdivision
HOA
- Has HOA: No
Location
- Region: Greenwood
Financial & listing details
- Price per square foot: $165/sqft
- Tax assessed value: $178,400
- Annual tax amount: $332
- Date on market: 5/2/2026
- Cumulative days on market: 106 days
Estimated market value
Not available
Estimated sales range
Not available
Not available
Price history
| Date | Event | Price |
|---|---|---|
| 9/2/2026 | Price change | $249,000-1.2%$165/sqft |
Source:  MIBOR as distributed by MLS GRID #22099501 Report a problem MIBOR as distributed by MLS GRID #22099501 Report a problem | ||
| 8/4/2026 | Listed for sale | $252,000$167/sqft |
Source: MIBOR as distributed by MLS GRID #22099501 Report a problem | ||
| 7/11/2026 | Pending sale | $252,000$167/sqft |
Source: MIBOR as distributed by MLS GRID #22099501 Report a problem | ||
| 7/6/2026 | Price change | $252,000-1.9%$167/sqft |
Source: MIBOR as distributed by MLS GRID #22099501 Report a problem | ||
| 6/2/2026 | Price change | $257,000-3%$170/sqft |
Source: MIBOR as distributed by MLS GRID #22099501 Report a problem | ||
| 5/2/2026 | Listed for sale | $265,000$175/sqft |
Source: MIBOR as distributed by MLS GRID #22099501 Report a problem | ||
Public tax history
| Year | Property taxes | Tax assessment |
|---|---|---|
| 2025 | $326 +2% | $178,400 +26% |
| 2024 | $319 +2% | $141,600 +2.9% |
| 2023 | $313 +2% | $137,600 |
| 2022 | $307 +2% | $137,600 +20.9% |
| 2021 | $301 +2% | $113,800 -2.7% |
| 2020 | $295 +2% | $116,900 +7% |
| 2019 | $289 +2% | $109,300 +16.4% |
| 2018 | $284 +2% | $93,900 +0.8% |
| 2017 | $278 +100% | $93,200 |
| 2016 | $139 +2% | $93,200 +2% |
| 2014 | $136 -48% | $91,400 |
| 2013 | $262 +2% | $91,400 +1.9% |
| 2012 | $257 +0.3% | $89,700 -0.4% |
| 2011 | $256 -4.2% | $90,100 |
| 2010 | $267 -47.2% | $90,100 -20.6% |
| 2009 | $506 -23.7% | $113,500 +9.2% |
| 2007 | $663 -20.4% | $103,900 +5.9% |
| 2006 | $834 | $98,100 -0.2% |
| 2005 | -- | $98,300 |
Find assessor info on the county website
Monthly payment
Est. payment
Payment breakdown
Explore the cost of this home by adjusting the details. Changes won't be saved.Climate risks
Neighborhood: 46142
Nearby schools
Schools provided by the listing agent
- Elementary: Westwood Elementary School
- Middle: Greenwood Middle School
- High: Greenwood Community High Sch
Source: MIBOR as distributed by MLS GRID. This data may not be complete. We recommend contacting the local school district to confirm school assignments for this home.

Similar homes
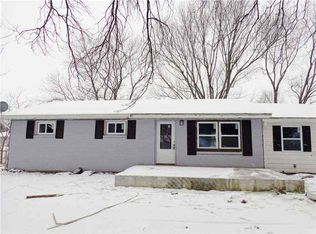
- $249,2003 bd2 ba1.3k sqft301 Meadow Dr, Greenwood, IN 46142Active
 MLS ID #22094418, Steven Koleno, Beycome Brokerage Realty LLC. MIBOR as distributed by MLS GRID
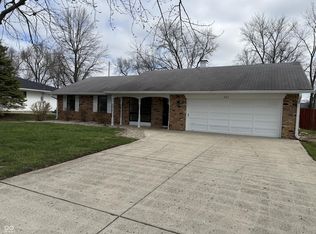
 - $249,9003 bd3 ba1.4k sqft1377 Westridge Ct, Greenwood, IN 46142Active
 MLS ID #22112650, Michael Shultz, Highgarden Real Estate. MIBOR as distributed by MLS GRID
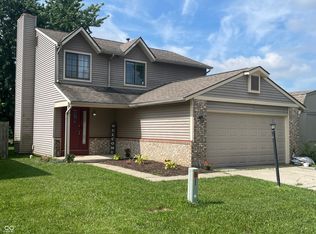
 - $249,9003 bd2 ba1.2k sqft8136 S Pennsylvania St, Indianapolis, IN 46227Active
 MLS ID #22122182, Linda Par Cer, CrossRoads Link Realty. MIBOR as distributed by MLS GRID
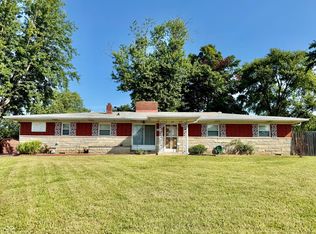
 - $264,9903 bd2 ba1.4k sqft7 N Middle St, Greenwood, IN 46143Active
 MLS ID #22110400, Nicholas Bush, My Agent. MIBOR as distributed by MLS GRID
