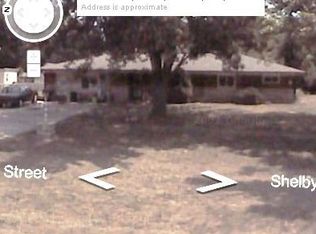
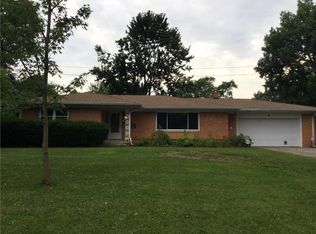
Move in ready! This charming ranch on almost 1/2 acre. This 3-bedroom, 2.5 bath home will give you nearly 2000 sq ft. of living space. Bonus room for office or use as 4th bed room. Roof replaced in 2025, new water heater. Master bedroom with master suite that includes a deep jacuzzi tub. Gorgeous hardwood and tile floors throughout. Generous sized family room with fireplace and lots of natural light. Situated in a friendly community and just minutes to all conveniences.
Pending
Price cut: $2.5K (9/29)
$264,500
7209 Shelby St, Indianapolis, IN 46227
3beds
1,973sqft
Residential, Single Family Residence
Built in 1957
0.45 Acres Lot
$-- Zestimate®
$134/sqft
$-- HOA
What's special
Deep jacuzzi tubLots of natural light
- 192 days
- 374
- 22
Zillow last checked:
Listing updated:
Listed by:
Uk Mang pacungsang@kw.com,
Keller Williams Indy Metro Partners
Source: MIBOR as distributed by MLS GRID,MLS#: 22094436
Facts & features
Interior
Bedrooms & bathrooms
- Bedrooms: 3
- Bathrooms: 3
- Full bathrooms: 2
- 1/2 bathrooms: 1
- Main level bathrooms: 3
- Main level bedrooms: 3
Primary bedroom
- Level: Main
- Area: 192 Square Feet
- Dimensions: 12x16
Bedroom 2
- Level: Main
- Area: 143 Square Feet
- Dimensions: 11x13
Bedroom 3
- Level: Main
- Area: 143 Square Feet
- Dimensions: 11x13
Bonus room
- Features: Tile-Ceramic
- Level: Main
- Area: 240 Square Feet
- Dimensions: 10x24
Dining room
- Features: Tile-Ceramic
- Level: Main
- Area: 156 Square Feet
- Dimensions: 12x13
Kitchen
- Features: Tile-Ceramic
- Level: Main
- Area: 140 Square Feet
- Dimensions: 14x10
Laundry
- Level: Main
- Area: 54 Square Feet
- Dimensions: 6x9
Living room
- Level: Main
- Area: 264 Square Feet
- Dimensions: 22x12
Heating
- Forced Air
Cooling
- Central Air
Appliances
- Included: Dishwasher, Dryer, Electric Water Heater, Disposal, Microwave, Electric Oven, Refrigerator, Washer
- Laundry: Laundry Room
Features
- Attic Access, Breakfast Bar, Vaulted Ceiling(s), Entrance Foyer, Ceiling Fan(s), Eat-in Kitchen, Pantry
- Has basement: No
- Attic: Access Only
- Number of fireplaces: 2
- Fireplace features: Family Room, Kitchen, Wood Burning
Interior area
- Total structure area: 1,973
- Total interior livable area: 1,973 sqft
Property
Parking
- Total spaces: 2
- Parking features: Attached
- Attached garage spaces: 2
- Details: Garage Parking Other(Finished Garage, Garage Door Opener)
Features
- Levels: One
- Stories: 1
- Patio & porch: Deck
- Fencing: Fenced,Fence Complete
Lot
- Size: 0.45 Acres
- Features: Corner Lot, Mature Trees
Details
- Additional structures: Storage
- Parcel number: 491518109050000500
- Horse amenities: None
Construction
Type & style
- Home type: SingleFamily
- Architectural style: Ranch
- Property subtype: Residential, Single Family Residence
Materials
- Vinyl With Brick
- Foundation: Crawl Space
Condition
- New construction: No
- Year built: 1957
Utilities & green energy
- Water: Public
Community & HOA
Community
- Subdivision: Southgate Farms
HOA
- Has HOA: No
Location
- Region: Indianapolis
Financial & listing details
- Price per square foot: $134/sqft
- Tax assessed value: $311,600
- Annual tax amount: $3,624
- Date on market: 4/9/2026
- Cumulative days on market: 193 days
Estimated market value
Not available
Estimated sales range
Not available
Not available
Price history
| Date | Event | Price |
|---|---|---|
| 10/7/2026 | Pending sale | $264,500$134/sqft |
Source:  MIBOR as distributed by MLS GRID #22094436 Report a problem MIBOR as distributed by MLS GRID #22094436 Report a problem | ||
| 9/29/2026 | Price change | $264,500-0.9%$134/sqft |
Source: MIBOR as distributed by MLS GRID #22094436 Report a problem | ||
| 9/17/2026 | Price change | $267,000-1.1%$135/sqft |
Source: MIBOR as distributed by MLS GRID #22094436 Report a problem | ||
| 8/29/2026 | Price change | $270,000-1.8%$137/sqft |
Source: MIBOR as distributed by MLS GRID #22094436 Report a problem | ||
| 8/13/2026 | Price change | $275,000-2.1%$139/sqft |
Source: MIBOR as distributed by MLS GRID #22094436 Report a problem | ||
| 7/21/2026 | Price change | $281,000-1.4%$142/sqft |
Source: MIBOR as distributed by MLS GRID #22094436 Report a problem | ||
| 6/6/2026 | Price change | $285,000-1%$144/sqft |
Source: MIBOR as distributed by MLS GRID #22094436 Report a problem | ||
| 5/25/2026 | Price change | $288,000-3%$146/sqft |
Source: MIBOR as distributed by MLS GRID #22094436 Report a problem | ||
| 5/14/2026 | Price change | $297,000-1%$151/sqft |
Source: MIBOR as distributed by MLS GRID #22094436 Report a problem | ||
| 4/9/2026 | Listed for sale | $300,000+79.6%$152/sqft |
Source: MIBOR as distributed by MLS GRID #22094436 Report a problem | ||
| 2/13/2025 | Listing removed | $1,850$1/sqft |
Source: Zillow Rentals Report a problem | ||
| 1/28/2025 | Listed for rent | $1,850$1/sqft |
Source: Zillow Rentals Report a problem | ||
| 4/28/2017 | Sold | $167,000-1.8%$85/sqft |
Source: Public Record Report a problem | ||
| 3/19/2017 | Pending sale | $169,999$86/sqft |
Source: RE/MAX Legends Group #21471171 Report a problem | ||
| 3/14/2017 | Listed for sale | $169,999+3%$86/sqft |
Source: RE/MAX Legends Group #21471171 Report a problem | ||
| 4/29/2016 | Listing removed | $165,000$84/sqft |
Source: RE/MAX Legends Group #21407401 Report a problem | ||
| 4/23/2016 | Listed for sale | $165,000$84/sqft |
Source: RE/MAX Legends Group #21407401 Report a problem | ||
| 4/1/2016 | Pending sale | $165,000$84/sqft |
Source: RE/MAX Legends Group #21407401 Report a problem | ||
| 3/31/2016 | Listed for sale | $165,000$84/sqft |
Source: RE/MAX Legends Group #21407401 Report a problem | ||
Public tax history
| Year | Property taxes | Tax assessment |
|---|---|---|
| 2025 | $3,623 -2% | $311,600 +10.3% |
| 2024 | $3,695 +9.7% | $282,400 -2.7% |
| 2023 | $3,370 +20.3% | $290,200 +12% |
| 2022 | $2,801 +6.6% | $259,000 +20.9% |
| 2021 | $2,629 +2.1% | $214,200 +6.1% |
| 2020 | $2,575 +17.5% | $201,900 +2.4% |
| 2019 | $2,191 +20.9% | $197,100 +15.1% |
| 2018 | $1,812 +0.2% | $171,300 +21% |
| 2017 | $1,809 +11.2% | $141,600 +4.1% |
| 2016 | $1,626 +10.6% | $136,000 +5% |
| 2014 | $1,470 +15.6% | $129,500 +8.5% |
| 2013 | $1,271 | $119,300 +2.6% |
| 2012 | $1,271 | $116,300 +1% |
| 2011 | -- | $115,200 |
| 2010 | $1,072 +14.1% | $115,200 -5.9% |
| 2009 | $939 | $122,400 +2.3% |
| 2007 | -- | $119,700 |
| 2006 | -- | $119,700 |
| 2005 | -- | $119,700 |
| 2004 | -- | $119,700 |
| 2003 | -- | $119,700 +97.9% |
| 2002 | -- | $60,500 +200% |
| 2001 | -- | $20,170 |
| 2000 | -- | $20,170 |
Find assessor info on the county website
Monthly payment
Est. payment
Payment breakdown
Explore the cost of this home by adjusting the details. Changes won't be saved.Climate risks
Neighborhood: South Perry

Similar homes
- $269,9003 bd2 ba1.7k sqft7440 Griffith Rd, Indianapolis, IN 46227Active
 MLS ID #22116173, Wendy Zin, Shalom Realty LLC. MIBOR as distributed by MLS GRID
 - $251,0003 bd1 ba2.4k sqft4655 Earlham Dr, Indianapolis, IN 46227Active
 MLS ID #22125702, Michael Weaver, The Vearus Group. MIBOR as distributed by MLS GRID
 - $245,9003 bd2 ba1.8k sqft4110 Floyd Dr, Indianapolis, IN 46221Active
 MLS ID #22132019, Frances Spooner, Frances Denise Spooner. MIBOR as distributed by MLS GRID
 - $230,0003 bd2 ba1.8k sqft5002 Manker St, Indianapolis, IN 46227Active
 MLS ID #22116997, Drake Gadberry, Gadberry Realty LLC. MIBOR as distributed by MLS GRID
