Welcome to 4609 Shelbyville RD, INDIANAPOLIS, IN, a beautifully maintained single-family residence built in 1955, offering 1692 square feet of inviting living space. This ranch-style home is ready for you to move in and begin your next chapter. The heart of this home is an open-plan kitchen seamlessly connecting with the living room, designed for both everyday living and entertaining. The bedrooms provide comfortable retreats, with one featuring an inviting accent wall, adding a touch of personalized style. Beyond the interiors, the property sits on a generous 16161 square foot lot, offering a private yard for outdoor enjoyment. Practicality is also addressed with a dedicated laundry room. Within the community, residents can enjoy a park, playground, and pickleball court, fostering an active and engaging lifestyle. Discover the effortless living offered by this charming ranch home and schedule your private viewing today.
Active
Price cut: $5K (10/21)
$244,900
4609 Shelbyville Rd, Indianapolis, IN 46237
3beds
1,692sqft
Residential, Single Family Residence
Built in 1955
0.37 Acres Lot
$-- Zestimate®
$145/sqft
$-- HOA
What's special
- 30 days
- 603
- 40
Zillow last checked:
Listing updated:
Listed by:
Vicki Long vicki.long@talktotucker.com,
F.C. Tucker Company
Source: MIBOR as distributed by MLS GRID,MLS#: 22128241
Facts & features
Interior
Bedrooms & bathrooms
- Bedrooms: 3
- Bathrooms: 2
- Full bathrooms: 2
- Main level bathrooms: 2
- Main level bedrooms: 3
Primary bedroom
- Level: Main
- Area: 132 Square Feet
- Dimensions: 11x12
Bedroom 2
- Level: Main
- Area: 110 Square Feet
- Dimensions: 10 x 11
Bedroom 3
- Level: Main
- Area: 100 Square Feet
- Dimensions: 10 x 10
Great room
- Level: Main
- Area: 396 Square Feet
- Dimensions: 22x18
Kitchen
- Level: Main
- Area: 96 Square Feet
- Dimensions: 12x8
Laundry
- Level: Main
- Area: 40 Square Feet
- Dimensions: 5 x 8
Living room
- Level: Main
- Area: 132 Square Feet
- Dimensions: 12x11
Utility room
- Level: Main
- Area: 30 Square Feet
- Dimensions: 5 x 6
Heating
- Forced Air, Natural Gas
Cooling
- Central Air
Appliances
- Included: Dishwasher, Electric Oven, Refrigerator, Gas Water Heater
- Laundry: Laundry Room
Features
- Has basement: No
Interior area
- Total structure area: 1,692
- Total interior livable area: 1,692 sqft
Property
Parking
- Total spaces: 1
- Parking features: Detached
- Garage spaces: 1
Features
- Levels: One
- Stories: 1
- Fencing: Fenced,Chain Link,Partial
Lot
- Size: 0.37 Acres
Details
- Parcel number: 491504118061000500
- Horse amenities: None
Construction
Type & style
- Home type: SingleFamily
- Architectural style: Ranch
- Property subtype: Residential, Single Family Residence
Materials
- Aluminum Siding
- Foundation: Block
Condition
- New construction: No
- Year built: 1955
Utilities & green energy
- Water: Public
- Utilities for property: Electricity Connected
Community & HOA
Community
- Subdivision: Southern Heights
HOA
- Has HOA: No
Location
- Region: Indianapolis
Financial & listing details
- Price per square foot: $145/sqft
- Tax assessed value: $229,600
- Annual tax amount: $2,826
- Date on market: 9/26/2026
- Cumulative days on market: 32 days
- Electric utility on property: Yes
Estimated market value
Not available
Estimated sales range
Not available
Not available
Price history
| Date | Event | Price |
|---|---|---|
| 10/21/2026 | Price change | $244,900-2%$145/sqft |
Source:  MIBOR as distributed by MLS GRID #22128241 Report a problem | ||
| 9/26/2026 | Listed for sale | $249,900+25.6%$148/sqft |
Source: MIBOR as distributed by MLS GRID #22128241 Report a problem | ||
| 11/18/2024 | Listing removed | $199,000$118/sqft |
Source: MIBOR as distributed by MLS GRID #21975530 Report a problem | ||
| 11/14/2024 | Price change | $199,000-3.6%$118/sqft |
Source: MIBOR as distributed by MLS GRID #21975530 Report a problem | ||
| 10/11/2024 | Price change | $206,500-2.8%$122/sqft |
Source: MIBOR as distributed by MLS GRID #21975530 Report a problem | ||
| 9/6/2024 | Price change | $212,500-1.1%$126/sqft |
Source: MIBOR as distributed by MLS GRID #21975530 Report a problem | ||
| 7/12/2024 | Price change | $214,900-2.3%$127/sqft |
Source: MIBOR as distributed by MLS GRID #21975530 Report a problem | ||
| 6/14/2024 | Listed for sale | $219,900+7.3%$130/sqft |
Source: MIBOR as distributed by MLS GRID #21975530 Report a problem | ||
| 11/4/2022 | Sold | $205,000+2.5%$121/sqft |
Source: Public Record Report a problem | ||
| 10/5/2022 | Pending sale | $200,000$118/sqft |
Source: MIBOR as distributed by MLS GRID #21884789 Report a problem | ||
| 9/24/2022 | Listed for sale | $200,000+37.9%$118/sqft |
Source: MIBOR as distributed by MLS GRID #21884789 Report a problem | ||
| 1/10/2022 | Sold | $145,000$86/sqft |
Source: Public Record Report a problem | ||
Public tax history
| Year | Property taxes | Tax assessment |
|---|---|---|
| 2025 | $2,728 +7.4% | $229,600 +6.8% |
| 2024 | $2,539 +7.6% | $215,000 +6.3% |
| 2023 | $2,359 +120.2% | $202,300 +9.1% |
| 2022 | $1,071 +18.9% | $185,500 +77.7% |
| 2021 | $901 +14.6% | $104,400 +9.3% |
| 2020 | $786 +13.9% | $95,500 +6.6% |
| 2019 | $690 +0.8% | $89,600 +6.3% |
| 2018 | $684 -3.2% | $84,300 +2.2% |
| 2017 | $707 +15.7% | $82,500 +4.7% |
| 2016 | $611 +15.1% | $78,800 +0.4% |
| 2014 | $531 +0.8% | $78,500 |
| 2013 | $527 | $78,500 +1.6% |
| 2012 | $527 | $77,300 -3.5% |
| 2011 | -- | $80,100 |
| 2010 | $497 +26.7% | $80,100 |
| 2009 | $392 | $80,100 +0.6% |
| 2007 | -- | $79,600 +2.3% |
| 2006 | -- | $77,800 |
| 2005 | -- | $77,800 |
| 2004 | -- | $77,800 |
| 2003 | -- | $77,800 +131.5% |
| 2002 | -- | $33,600 +200% |
| 2001 | -- | $11,200 |
| 2000 | -- | $11,200 |
Find assessor info on the county website
Monthly payment
Est. payment
Payment breakdown
Explore the cost of this home by adjusting the details. Changes won't be saved.Climate risks
Neighborhood: South Emerson
Nearby schools
Schools provided by the listing agent
- Elementary: Southport Elementary School
- Middle: Perry Meridian Middle School
Source: MIBOR as distributed by MLS GRID. This data may not be complete. We recommend contacting the local school district to confirm school assignments for this home.

Similar homes
- $229,9003 bd2 ba1.3k sqft5509 Sleet Dr, Indianapolis, IN 46237Active
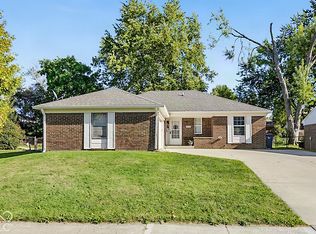 MLS ID #22117558, Amanda Phelps, BluPrint Real Estate Group. MIBOR as distributed by MLS GRID
- $255,0003 bd3 ba2k sqft5125 S Walcott St, Indianapolis, IN 46227Active
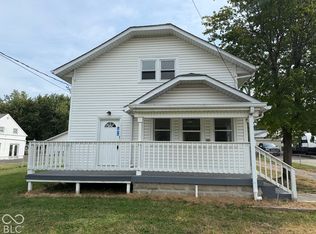 MLS ID #22129857, Shelby Farrar, Opendoor Brokerage LLC. MIBOR as distributed by MLS GRID
- $243,5003 bd1 ba2.4k sqft4655 Earlham Dr, Indianapolis, IN 46227Active
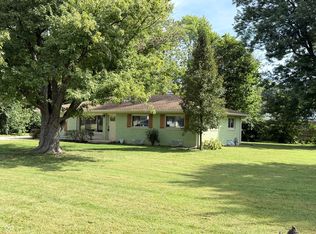 MLS ID #22125702, Michael Weaver, The Vearus Group. MIBOR as distributed by MLS GRID
- $229,9004 bd2 ba1.2k sqft2447 Depauw Rd, Indianapolis, IN 46227Active
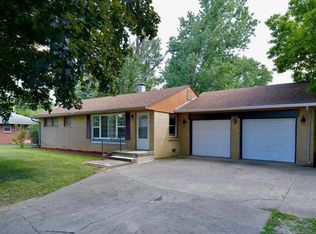 MLS ID #22129650, Sascha Fallahi, United Real Estate Indpls. MIBOR as distributed by MLS GRID
