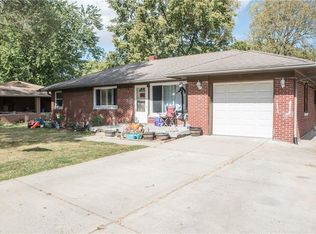
Welcome home to this charming 3-bedroom, 2-bath ranch nestled on a spacious .43-acre lot in Indianapolis! MOTIVATED SELLER!! COME SEE!! This home offers the character and warmth of a classic ranch, including original oak hardwood floors throughout and a wood-burning fireplace that creates a cozy focal point in the living room. The kitchen, featuring all stainless steel appliances (new stove), opens to a large deck, making outdoor dining and entertaining easy. Outside you'll also find a huge, fully fenced backyard surrounded by mature trees, offering privacy and plenty of room to play, garden, relax, or entertain. New washer and dryer stay with the home. Upgraded to new tankless water heater, new gutters, and heating provided by gas furnace with heat pump to keep those utilities down. A treehouse and storage shed add even more functionality, storage space and charm. Additional features include an attached one-car garage plus carport and a washer and dryer that stay with the home. This home offers convenient one-level living and an easy-to-enjoy layout. Affordable living with a wonderful combination of classic character, generous outdoor space, privacy and an exceptional floor plan!
Active
Price cut: $3K (10/6)
$209,900
4646 S Keystone Ave, Indianapolis, IN 46227
3beds
1,232sqft
Residential, Single Family Residence
Built in 1957
0.43 Acres Lot
$-- Zestimate®
$170/sqft
$-- HOA
What's special
Large deckEasy-to-enjoy layoutConvenient one-level living
- 28 days
- 2,126
- 147
Likely to sell faster than
Zillow last checked:
Listing updated:
Listed by:
Aubrey Helms ahelms@indyhousetohome.com,
House to Home Realty Solutions,
Jeremiah Mattingly,
House to Home Realty Solutions
Source: MIBOR as distributed by MLS GRID,MLS#: 22125830
Facts & features
Interior
Bedrooms & bathrooms
- Bedrooms: 3
- Bathrooms: 2
- Full bathrooms: 2
- Main level bathrooms: 2
- Main level bedrooms: 3
Primary bedroom
- Level: Main
- Area: 285 Square Feet
- Dimensions: 15x19
Bedroom 2
- Level: Main
- Area: 130 Square Feet
- Dimensions: 13x10
Bedroom 3
- Level: Main
- Area: 117 Square Feet
- Dimensions: 13x9
Dining room
- Level: Main
- Area: 63 Square Feet
- Dimensions: 7x9
Kitchen
- Features: Other
- Level: Main
- Area: 108 Square Feet
- Dimensions: 12x9
Laundry
- Features: Other
- Level: Main
- Area: 45 Square Feet
- Dimensions: 5x9
Living room
- Level: Main
- Area: 221 Square Feet
- Dimensions: 17x13
Heating
- Forced Air
Cooling
- Central Air
Appliances
- Included: Dishwasher, Dryer, Gas Water Heater, Microwave, Gas Oven, Refrigerator, Washer
Features
- Attic Access, Ceiling Fan(s), High Speed Internet, Walk-In Closet(s)
- Has basement: No
- Attic: Access Only
- Number of fireplaces: 1
- Fireplace features: Wood Burning
Interior area
- Total structure area: 1,232
- Total interior livable area: 1,232 sqft
Property
Parking
- Total spaces: 1
- Parking features: Attached
- Attached garage spaces: 1
Features
- Levels: One
- Stories: 1
- Fencing: Fenced,Full
Lot
- Size: 0.43 Acres
- Features: Not In Subdivision, Mature Trees
Details
- Parcel number: 491031125029000574
- Horse amenities: None
Construction
Type & style
- Home type: SingleFamily
- Architectural style: Traditional
- Property subtype: Residential, Single Family Residence
Materials
- Vinyl Siding
- Foundation: Block
Condition
- New construction: No
- Year built: 1957
Utilities & green energy
- Water: Public
Community & HOA
Community
- Subdivision: Rosedale Hills
HOA
- Has HOA: No
Location
- Region: Indianapolis
Financial & listing details
- Price per square foot: $170/sqft
- Tax assessed value: $147,200
- Annual tax amount: $1,650
- Date on market: 9/14/2026
- Cumulative days on market: 30 days
Estimated market value
Not available
Estimated sales range
Not available
Not available
Price history
| Date | Event | Price |
|---|---|---|
| 10/6/2026 | Price change | $209,900-1.4%$170/sqft |
Source:  MIBOR as distributed by MLS GRID #22125830 Report a problem MIBOR as distributed by MLS GRID #22125830 Report a problem | ||
| 9/14/2026 | Listed for sale | $212,900+6.5%$173/sqft |
Source: MIBOR as distributed by MLS GRID #22125830 Report a problem | ||
| 7/14/2023 | Sold | $200,000+8.1%$162/sqft |
Source: MIBOR as distributed by MLS GRID #21926457 Report a problem | ||
| 6/16/2023 | Pending sale | $185,000$150/sqft |
Source: MIBOR as distributed by MLS GRID #21926457 Report a problem | ||
| 6/14/2023 | Listed for sale | $185,000$150/sqft |
Source: MIBOR as distributed by MLS GRID #21926457 Report a problem | ||
Public tax history
| Year | Property taxes | Tax assessment |
|---|---|---|
| 2025 | $1,760 +5% | $147,200 -2.1% |
| 2024 | $1,676 +6.4% | $150,400 +0.4% |
| 2023 | $1,575 +23.5% | $149,800 +9% |
| 2022 | $1,276 +17.8% | $137,400 +19.5% |
| 2021 | $1,083 +22.4% | $115,000 +9.6% |
| 2020 | $884 +3% | $104,900 +10.7% |
| 2019 | $859 +2.4% | $94,800 +1.9% |
| 2018 | $839 +6.3% | $93,000 +2.8% |
| 2017 | $789 +31.2% | $90,500 +8% |
| 2016 | $601 +8.7% | $83,800 +5.1% |
| 2014 | $553 -14.9% | $79,700 -1.5% |
| 2013 | $649 | $80,900 +0.9% |
| 2012 | $649 | $80,200 -0.1% |
| 2011 | -- | $80,300 |
| 2010 | $565 +31.1% | $80,300 +1.4% |
| 2009 | $431 | $79,200 -8.1% |
| 2007 | -- | $86,200 +19.6% |
| 2004 | -- | $72,100 |
| 2003 | -- | $72,100 +84.4% |
| 2002 | -- | $39,100 +199.8% |
| 2001 | -- | $13,040 |
| 2000 | -- | $13,040 |
Find assessor info on the county website
Monthly payment
Est. payment
Payment breakdown
Explore the cost of this home by adjusting the details. Changes won't be saved.Climate risks
Neighborhood: Edgewood
Similar homes

- $205,0003 bd1 ba925 sqft3645 Remington Dr, Indianapolis, IN 46227Active
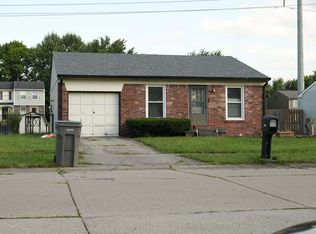 MLS ID #22118588, Wendy Zin, Shalom Realty LLC. MIBOR as distributed by MLS GRID
 - $220,0003 bd2 ba1.3k sqft235 W Huntstead Ln, Indianapolis, IN 46217Active
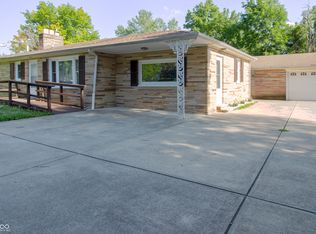 MLS ID #22111995, Lal Lian, Wemy Realtor. MIBOR as distributed by MLS GRID
 - $199,0002 bd1 ba1.6k sqft1303 E Castle Ave, Indianapolis, IN 46227Active
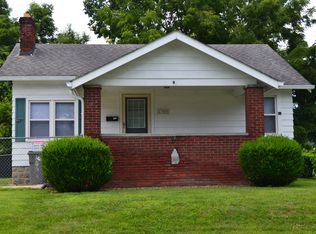 MLS ID #22115849, Trisha Benefield, REALTY WORLD-Harbert Company. MIBOR as distributed by MLS GRID
 - $255,9003 bd2 ba1.4k sqft3539 E Southport Rd, Indianapolis, IN 46227Active
 MLS ID #22111284, Michelle Anderson, Bold Realty LLC. MIBOR as distributed by MLS GRID
