130 S 10th Ave is a residence with a functional layout and modern finishes throughout. The kitchen features stainless steel appliances and a walk-in pantry, creating a well-equipped space for cooking and entertaining. A patio extends the living space outdoors, creating ample room for relaxation and entertaining. This residence combines practical design with comfortable living spaces, delivering functional amenities throughout every room.
Active
Price cut: $5K (8/27)
$205,000
130 S 10th Ave, Beech Grove, IN 46107
3beds
1,720sqft
Residential, Single Family Residence
Built in 1920
5,662 Square Feet Lot
$-- Zestimate®
$119/sqft
$-- HOA
What's special
Modern finishes throughoutComfortable living spacesWalk-in pantryFunctional layout
- 63 days
- 536
- 38
Zillow last checked:
Listing updated:
Listed by:
Shelby Farrar Sfarrar@opendoor.com,
Opendoor Brokerage LLC
Source: MIBOR as distributed by MLS GRID,MLS#: 22119553
Facts & features
Interior
Bedrooms & bathrooms
- Bedrooms: 3
- Bathrooms: 2
- Full bathrooms: 2
- Main level bathrooms: 2
- Main level bedrooms: 3
Primary bedroom
- Level: Main
- Area: 280 Square Feet
- Dimensions: 20x14
Bedroom 2
- Level: Main
- Area: 80 Square Feet
- Dimensions: 10x8
Bedroom 3
- Level: Main
- Area: 90 Square Feet
- Dimensions: 10x9
Dining room
- Level: Main
- Area: 140 Square Feet
- Dimensions: 10x14
Kitchen
- Level: Main
- Area: 143 Square Feet
- Dimensions: 11x13
Living room
- Level: Main
- Area: 216 Square Feet
- Dimensions: 18x12
Heating
- Forced Air
Cooling
- Central Air
Appliances
- Included: Dishwasher, Microwave, Refrigerator
Features
- Pantry
- Has basement: Yes
Interior area
- Total structure area: 1,720
- Total interior livable area: 1,720 sqft
- Finished area below ground: 0
Property
Parking
- Total spaces: 1
- Parking features: Detached
- Garage spaces: 1
Features
- Levels: One
- Stories: 1
Lot
- Size: 5,662 Square Feet
Details
- Parcel number: 491028136016000502
- Horse amenities: None
Construction
Type & style
- Home type: SingleFamily
- Architectural style: Other
- Property subtype: Residential, Single Family Residence
Materials
- Vinyl Siding
- Foundation: Full
Condition
- New construction: No
- Year built: 1920
Utilities & green energy
- Water: Public
Community & HOA
Community
- Subdivision: Beech Grove
HOA
- Has HOA: No
Location
- Region: Beech Grove
Financial & listing details
- Price per square foot: $119/sqft
- Tax assessed value: $181,900
- Annual tax amount: $2,256
- Date on market: 8/11/2026
- Cumulative days on market: 64 days
Estimated market value
Not available
Estimated sales range
Not available
Not available
Price history
| Date | Event | Price |
|---|---|---|
| 8/27/2026 | Price change | $205,000-2.4%$119/sqft |
Source:  MIBOR as distributed by MLS GRID #22119553 Report a problem MIBOR as distributed by MLS GRID #22119553 Report a problem | ||
| 8/11/2026 | Listed for sale | $210,000-1.7%$122/sqft |
Source: MIBOR as distributed by MLS GRID #22119553 Report a problem | ||
| 7/24/2026 | Sold | $213,700+52.6%$124/sqft |
Source: Public Record Report a problem | ||
| 4/15/2020 | Sold | $140,000+0.1%$81/sqft |
Source: MIBOR as distributed by MLS GRID #21698078 Report a problem | ||
| 3/7/2020 | Pending sale | $139,900$81/sqft |
Source: DAVID BRENTON'S TEAM #21698078 Report a problem | ||
| 3/6/2020 | Listed for sale | $139,900+30.1%$81/sqft |
Source: DAVID BRENTON'S TEAM #21698078 Report a problem | ||
| 3/11/2016 | Sold | $107,500-2.2%$63/sqft |
Source: MIBOR as distributed by MLS GRID #21394410 Report a problem | ||
| 1/15/2016 | Listed for sale | $109,900-10.3%$64/sqft |
Source: DAVID BRENTON'S TEAM #21394410 Report a problem | ||
| 10/12/2015 | Sold | $122,500+222.4%$71/sqft |
Source: Agent Provided Report a problem | ||
| 5/20/2015 | Sold | $38,000-8.7%$22/sqft |
Source: MIBOR as distributed by MLS GRID #21344514 Report a problem | ||
| 5/13/2015 | Pending sale | $41,600$24/sqft |
Source: Homepath #21344514 Report a problem | ||
| 4/3/2015 | Listed for sale | $41,600$24/sqft |
Source: Wynkoop Brokerage Firm, LLC #21344514 Report a problem | ||
Public tax history
| Year | Property taxes | Tax assessment |
|---|---|---|
| 2025 | $2,369 +13.5% | $181,900 +3.2% |
| 2024 | $2,088 +3.8% | $176,300 +12.4% |
| 2023 | $2,011 +24.6% | $156,800 +8.3% |
| 2022 | $1,614 +11.5% | $144,800 +18.4% |
| 2021 | $1,447 +9.9% | $122,300 +4% |
| 2020 | $1,317 +20% | $117,600 +5.9% |
| 2019 | $1,098 +0% | $111,000 +15% |
| 2018 | $1,097 +4.3% | $96,500 +2% |
| 2017 | $1,052 +42.6% | $94,600 +3.2% |
| 2016 | $738 +11.5% | $91,700 +42.6% |
| 2014 | $662 +12.3% | $64,300 +11.4% |
| 2013 | $590 | $57,700 -0.9% |
| 2012 | $590 | $58,200 +8% |
| 2011 | -- | $53,900 -17.5% |
| 2010 | $649 +47.7% | $65,300 +21.2% |
| 2009 | $440 | $53,900 -14% |
| 2007 | -- | $62,700 +2% |
| 2006 | -- | $61,500 +14.1% |
| 2005 | -- | $53,900 |
| 2004 | -- | $53,900 |
| 2003 | -- | $53,900 +142.8% |
| 2002 | -- | $22,200 +200% |
| 2001 | -- | $7,400 |
| 2000 | -- | $7,400 |
Find assessor info on the county website
Monthly payment
Est. payment
Payment breakdown
Explore the cost of this home by adjusting the details. Changes won't be saved.Climate risks
Neighborhood: 46107
Nearby schools
Schools provided by the listing agent
- Middle: Beech Grove Middle School
- High: Beech Grove Sr High School
Source: MIBOR as distributed by MLS GRID. This data may not be complete. We recommend contacting the local school district to confirm school assignments for this home.

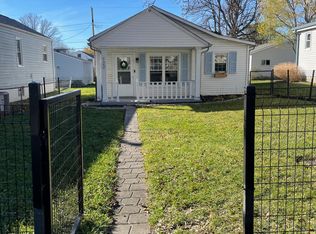
Similar homes
- $194,9953 bd2 ba1.2k sqft51 S Colorado Ave, Indianapolis, IN 46201Active
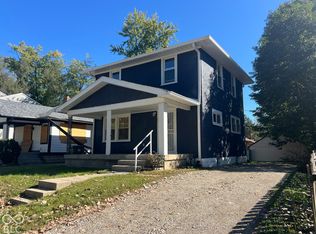 MLS ID #22130190, George Roper, Cornerstone REI Group LLC. MIBOR as distributed by MLS GRID
 - $189,9002 bd2 ba1.8k sqft3745 S Emerson Ave, Indianapolis, IN 46203Active
 MLS ID #22103194, Trent Whittington, @properties. MIBOR as distributed by MLS GRID
 - $199,9003 bd2 ba1.4k sqft20 N Kealing Ave, Indianapolis, IN 46201Active
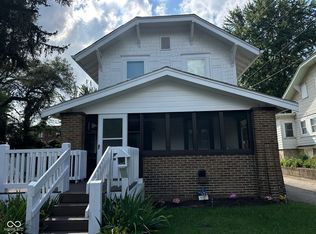 MLS ID #22121028, Luis Coronel, Realty of America LLC. MIBOR as distributed by MLS GRID
 - $199,5002 bd1 ba1k sqft3819 S Olney St, Indianapolis, IN 46237Active
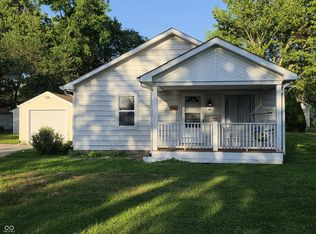 MLS ID #22107213, Channing Russell, Russell Real Estate, LLC. MIBOR as distributed by MLS GRID
