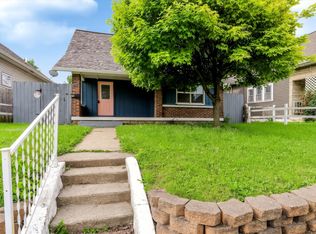
***Investor opportunity*** **Tenant Occupied**Fully remodeled from top to bottom in 2025, this 2-bedroom, 2-full bath home located within Beech Grove Schools offers a truly turnkey investment. The property is currently tenant-occupied, providing immediate rental income with a beautifully updated home that requires minimal ongoing maintenance. Inside, you'll find a bright, open layout featuring luxury vinyl plank flooring, fresh paint, and a modern kitchen with soft-close cabinetry, quartz countertops, tile backsplash, and stainless steel appliances. Both full baths have been fully renovated with new tile, vanities, and fixtures. Major updates include new windows, lighting, plumbing, electrical, and trim work-ensuring long-term durability and peace of mind. The exterior showcases new Hardie plank siding, gutters, a rebuilt porch, and fresh landscaping. The finished basement with LVP flooring offers excellent storage or future value-add potential. Situated on a spacious lot with a storage shed, this property combines modern updates with strong rental appeal in a desirable Beech Grove location.
Active
$189,900
3745 S Emerson Ave, Indianapolis, IN 46203
2beds
1,858sqft
Residential, Single Family Residence
Built in 1950
0.4 Acres Lot
$-- Zestimate®
$102/sqft
$-- HOA
What's special
Modern kitchenQuartz countertopsStorage shedNew hardie plank sidingRebuilt porchBright open layoutFresh paint
- 104 days
- 680
- 83
Likely to sell faster than
Zillow last checked:
Listing updated:
Listed by:
Trent Whittington 317-755-7055,
@properties,
Nikki Bell
Source: MIBOR as distributed by MLS GRID,MLS#: 22103194
Facts & features
Interior
Bedrooms & bathrooms
- Bedrooms: 2
- Bathrooms: 2
- Full bathrooms: 2
- Main level bathrooms: 2
- Main level bedrooms: 2
Primary bedroom
- Level: Main
- Area: 120 Square Feet
- Dimensions: 12x10
Bedroom 2
- Level: Main
- Area: 120 Square Feet
- Dimensions: 12x10
Dining room
- Level: Main
- Area: 120 Square Feet
- Dimensions: 12x10
Kitchen
- Level: Main
- Area: 120 Square Feet
- Dimensions: 12x10
Laundry
- Features: Other
- Level: Basement
- Area: 120 Square Feet
- Dimensions: 12x10
Living room
- Level: Main
- Area: 180 Square Feet
- Dimensions: 12x15
Heating
- Natural Gas
Cooling
- Central Air
Appliances
- Included: Gas Cooktop, Dishwasher, Dryer, Gas Water Heater, Microwave, Gas Oven, Refrigerator, Washer, Water Heater
- Laundry: In Basement
Features
- Windows: WoodWorkStain/Painted
- Basement: Finished
- Number of fireplaces: 1
- Fireplace features: Wood Burning
Interior area
- Total structure area: 1,858
- Total interior livable area: 1,858 sqft
- Finished area below ground: 715
Property
Parking
- Total spaces: 1
- Parking features: Detached
- Garage spaces: 1
Features
- Levels: One
- Stories: 1
- Patio & porch: Deck
Lot
- Size: 0.4 Acres
Details
- Additional structures: Storage
- Parcel number: 491027102008000302
- Horse amenities: None
Construction
Type & style
- Home type: SingleFamily
- Architectural style: Traditional
- Property subtype: Residential, Single Family Residence
Materials
- Cement Siding, Vinyl Siding
- Foundation: Block
Condition
- New construction: No
- Year built: 1950
Utilities & green energy
- Water: Public
Community & HOA
Community
- Subdivision: No Subdivision
HOA
- Has HOA: No
Location
- Region: Indianapolis
Financial & listing details
- Price per square foot: $102/sqft
- Tax assessed value: $107,000
- Annual tax amount: $2,472
- Date on market: 5/22/2026
- Cumulative days on market: 106 days
Estimated market value
Not available
Estimated sales range
Not available
Not available
Price history
| Date | Event | Price |
|---|---|---|
| 5/22/2026 | Listed for sale | $189,900$102/sqft |
Source:  MIBOR as distributed by MLS GRID #22103194 Report a problem MIBOR as distributed by MLS GRID #22103194 Report a problem | ||
| 12/10/2025 | Listing removed | $189,900$102/sqft |
Source: MIBOR as distributed by MLS GRID #22068186 Report a problem | ||
| 10/15/2025 | Listed for sale | $189,900+137.4%$102/sqft |
Source: MIBOR as distributed by MLS GRID #22068186 Report a problem | ||
| 7/18/2025 | Sold | $80,000$43/sqft |
Source: Public Record Report a problem | ||
Public tax history
| Year | Property taxes | Tax assessment |
|---|---|---|
| 2025 | $1,309 -2.3% | $107,000 +2.6% |
| 2024 | $1,340 +2% | $104,300 |
| 2023 | $1,313 +67.3% | $104,300 +4.2% |
| 2022 | $785 +2.1% | $100,100 +40.8% |
| 2021 | $769 -1% | $71,100 -4.6% |
| 2020 | $777 -4.9% | $74,500 |
| 2019 | $817 +0.8% | $74,500 +1.9% |
| 2018 | $810 +0.8% | $73,100 +1.2% |
| 2017 | $804 -7.1% | $72,200 +1.5% |
| 2016 | $865 +6.4% | $71,100 -5.5% |
| 2014 | $814 +0.7% | $75,200 |
| 2013 | $808 | $75,200 +1.2% |
| 2012 | $808 | $74,300 +8.3% |
| 2011 | -- | $68,600 |
| 2010 | $741 +14.6% | $68,600 |
| 2009 | $647 | $68,600 -3.8% |
| 2007 | -- | $71,300 +7.1% |
| 2006 | -- | $66,600 +7.2% |
| 2005 | -- | $62,100 |
| 2004 | -- | $62,100 |
| 2003 | -- | $62,100 +109.8% |
| 2002 | -- | $29,600 +200.2% |
| 2001 | -- | $9,860 |
| 2000 | -- | $9,860 |
Find assessor info on the county website
Monthly payment
Est. payment
Payment breakdown
Explore the cost of this home by adjusting the details. Changes won't be saved.Climate risks
Neighborhood: 46203
Nearby schools
Schools provided by the listing agent
- Middle: Beech Grove Middle School
- High: Beech Grove Sr High School
Source: MIBOR as distributed by MLS GRID. This data may not be complete. We recommend contacting the local school district to confirm school assignments for this home.
- $161,2002 bd-- ba1k sqft3741 S Emerson Ave, Indianapolis, IN 46203Off Market
- $172,0003 bd0 ba1.4k sqft3803 S Emerson Ave, Indianapolis, IN 46203Off Market
- $122,5003 bd1 ba-- sqft3725 S Emerson Ave, Indianapolis, IN 46203Off Market
- $148,8002 bd-- ba1k sqft3809 S Emerson Ave, Indianapolis, IN 46203Off Market
Similar homes
- $209,9003 bd2 ba1.4k sqft222 Grovewood Dr, Beech Grove, IN 46107Active
 MLS ID #22118023, Robert Salmons, Entera Realty. MIBOR as distributed by MLS GRID
 - $189,9004 bd1 ba960 sqft4405 Prospect St, Indianapolis, IN 46203Active
 MLS ID #22099054, Patricia McCormick, Trueblood Real Estate. MIBOR as distributed by MLS GRID
 - $199,9993 bd2 ba1k sqft2646 Walker Ave, Indianapolis, IN 46203Active
 MLS ID #22117095, Rachel Bradbury, Highgarden Real Estate. MIBOR as distributed by MLS GRID
 - $195,0003 bd2 ba1.5k sqft1541 E Kelly St, Indianapolis, IN 46203Active
 MLS ID #22102041, Samuel Strouse, CENTURY 21 Scheetz. MIBOR as distributed by MLS GRID
