Welcome home just minutes from Lucas Oil Stadium and vibrant Fountain Square! Growing neighborhood, beautifully updated three bedroom, two bathroom residence features updated modern finishes and sunlight throughout. Step inside to an open-concept living space with abundant natural light, a sleek modern kitchen, and contemporary flare. The primary suite offers plenty of space and high ceiling. The second bedroom is perfect for guests, home office or children's room. The third bedroom upstairs flows into a loft for more space. Outside space features a deck, shed and room for entertainment. Whether you're catching a Colts game, dining at one of Indy's top restaurants, or exploring everything downtown has to offer, this home puts you at the center of it all. Don't miss your chance to own this move-in ready home in one of Indianapolis's growing neighborhoods. Appliance package included plus a home warranty. COME SEE.
Active
Price cut: $10K (9/21)
$189,500
110 Wisconsin St, Indianapolis, IN 46225
3beds
2,084sqft
Residential, Single Family Residence
Built in 1955
6,098 Square Feet Lot
$-- Zestimate®
$91/sqft
$-- HOA
What's special
Room for entertainmentUpdated modern finishesSleek modern kitchenOpen-concept living spaceContemporary flareHigh ceilingAbundant natural light
- 47 days
- 465
- 51
Zillow last checked:
Listing updated:
Listed by:
Charmaine Sanders charmaine.sanders@exprealty.com,
eXp Realty, LLC
Source: MIBOR as distributed by MLS GRID,MLS#: 22121620
Facts & features
Interior
Bedrooms & bathrooms
- Bedrooms: 3
- Bathrooms: 2
- Full bathrooms: 2
- Main level bathrooms: 1
- Main level bedrooms: 2
Primary bedroom
- Level: Main
- Area: 120 Square Feet
- Dimensions: 12X10
Bedroom 2
- Level: Main
- Area: 90 Square Feet
- Dimensions: 10X9
Bedroom 3
- Level: Upper
- Area: 64 Square Feet
- Dimensions: 8X8
Dining room
- Level: Main
- Area: 49 Square Feet
- Dimensions: 7X7
Kitchen
- Level: Main
- Area: 49 Square Feet
- Dimensions: 7X7
Living room
- Level: Main
- Area: 156 Square Feet
- Dimensions: 13X12
Heating
- Electric
Cooling
- Central Air
Appliances
- Included: Electric Cooktop
Features
- Cathedral Ceiling(s)
- Has basement: No
Interior area
- Total structure area: 2,084
- Total interior livable area: 2,084 sqft
Property
Features
- Levels: Two
- Stories: 2
Lot
- Size: 6,098 Square Feet
Details
- Parcel number: 491114141001000101
- Horse amenities: None
Construction
Type & style
- Home type: SingleFamily
- Architectural style: Chateau
- Property subtype: Residential, Single Family Residence
Materials
- Vinyl Siding
- Foundation: Crawl Space
Condition
- New construction: No
- Year built: 1955
Utilities & green energy
- Water: Public
Community & HOA
Community
- Subdivision: C A Harrison & Cos
HOA
- Has HOA: No
Location
- Region: Indianapolis
Financial & listing details
- Price per square foot: $91/sqft
- Tax assessed value: $65,600
- Annual tax amount: $3,624
- Date on market: 8/21/2026
- Cumulative days on market: 49 days
Estimated market value
Not available
Estimated sales range
Not available
Not available
Price history
| Date | Event | Price |
|---|---|---|
| 9/21/2026 | Price change | $189,500-5%$91/sqft |
Source:  MIBOR as distributed by MLS GRID #22121620 Report a problem MIBOR as distributed by MLS GRID #22121620 Report a problem | ||
| 8/21/2026 | Listed for sale | $199,500-7.2%$96/sqft |
Source: MIBOR as distributed by MLS GRID #22121620 Report a problem | ||
| 8/11/2026 | Listing removed | $214,900$103/sqft |
Source: MIBOR as distributed by MLS GRID #22103335 Report a problem | ||
| 7/9/2026 | Price change | $214,900-4.4%$103/sqft |
Source: MIBOR as distributed by MLS GRID #22103335 Report a problem | ||
| 6/18/2026 | Listed for sale | $224,900+14.2%$108/sqft |
Source: MIBOR as distributed by MLS GRID #22103335 Report a problem | ||
| 5/8/2026 | Listing removed | $197,000$95/sqft |
Source: eXp Realty #22078356 Report a problem | ||
| 4/21/2026 | Price change | $197,000-0.3%$95/sqft |
Source: MIBOR as distributed by MLS GRID #22078356 Report a problem | ||
| 3/31/2026 | Price change | $197,500-29.3%$95/sqft |
Source: MIBOR as distributed by MLS GRID #22078356 Report a problem | ||
| 1/3/2026 | Listed for sale | $279,500+275.2%$134/sqft |
Source: MIBOR as distributed by MLS GRID #22078356 Report a problem | ||
| 10/18/2024 | Sold | $74,500+14.6%$36/sqft |
Source: MIBOR as distributed by MLS GRID #22000067 Report a problem | ||
| 10/14/2024 | Pending sale | $65,000$31/sqft |
Source: MIBOR as distributed by MLS GRID #22000067 Report a problem | ||
| 10/10/2024 | Listing removed | $65,000$31/sqft |
Source: MIBOR as distributed by MLS GRID #22000067 Report a problem | ||
| 10/2/2024 | Listed for sale | $65,000$31/sqft |
Source: MIBOR as distributed by MLS GRID #22000067 Report a problem | ||
| 9/24/2024 | Pending sale | $65,000$31/sqft |
Source: MIBOR as distributed by MLS GRID #22000067 Report a problem | ||
| 9/23/2024 | Price change | $65,000-5.8%$31/sqft |
Source: MIBOR as distributed by MLS GRID #22000067 Report a problem | ||
| 9/16/2024 | Price change | $69,000-10.4%$33/sqft |
Source: MIBOR as distributed by MLS GRID #22000067 Report a problem | ||
| 9/11/2024 | Price change | $77,000-14.3%$37/sqft |
Source: MIBOR as distributed by MLS GRID #22000067 Report a problem | ||
| 9/5/2024 | Listed for sale | $89,900$43/sqft |
Source: MIBOR as distributed by MLS GRID #22000067 Report a problem | ||
Public tax history
| Year | Property taxes | Tax assessment |
|---|---|---|
| 2025 | $1,065 +20.1% | $65,600 +46.1% |
| 2024 | $887 +2.4% | $44,900 +20.1% |
| 2023 | $866 -27.2% | $37,400 -37.1% |
| 2022 | $1,190 +229.3% | $59,500 +15.3% |
| 2021 | $361 +91.2% | $51,600 +7.5% |
| 2020 | $189 +21.2% | $48,000 +94.3% |
| 2019 | $156 -31.1% | $24,700 +24.7% |
| 2018 | $226 +26.2% | $19,800 +3.7% |
| 2017 | $179 +20.6% | $19,100 +5.5% |
| 2016 | $149 -5.8% | $18,100 -16.2% |
| 2014 | $158 -22% | $21,600 -3.6% |
| 2013 | $202 | $22,400 -7.4% |
| 2012 | $202 | $24,200 +22.8% |
| 2011 | -- | $19,700 |
| 2010 | $410 +9.8% | $19,700 +12.6% |
| 2009 | $373 | $17,500 -17.5% |
| 2007 | -- | $21,200 +34.2% |
| 2006 | -- | $15,800 +6% |
| 2005 | -- | $14,900 |
| 2004 | -- | $14,900 |
| 2003 | -- | $14,900 +122.4% |
| 2002 | -- | $6,700 +199.1% |
| 2001 | -- | $2,240 +19.8% |
| 2000 | -- | $1,870 |
Find assessor info on the county website
Monthly payment
Est. payment
Payment breakdown
Explore the cost of this home by adjusting the details. Changes won't be saved.Climate risks
Neighborhood: Near Southside
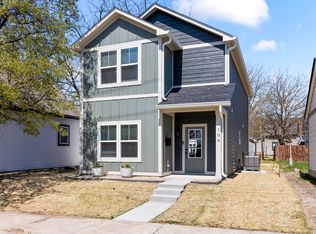
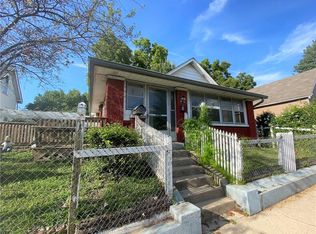
Similar homes
- $189,9002 bd2 ba1.5k sqft221 Kansas St, Indianapolis, IN 46225Active
 MLS ID #22115699, Molly Allen, Lohmiller Real Estate. MIBOR as distributed by MLS GRID
 - $174,9003 bd2 ba1.2k sqft361 W Gimber St, Indianapolis, IN 46225Active
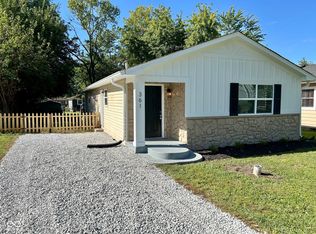 MLS ID #22122300, Brian Campbell, BFC Realty Group. MIBOR as distributed by MLS GRID
 - $215,0003 bd2 ba1.9k sqft1124 S Reisner St, Indianapolis, IN 46221Active
 MLS ID #22128955, Joe Everhart, Everhart Studio, Ltd.. MIBOR as distributed by MLS GRID
 - $154,9002 bd2 ba1.6k sqft2154 Webb St, Indianapolis, IN 46225Active
 MLS ID #22126647, Lori Summers, Broker Direct Realty, LLC. MIBOR as distributed by MLS GRID
