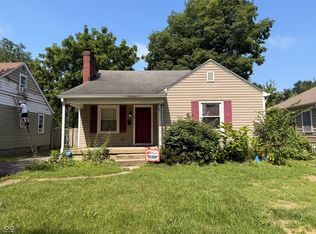
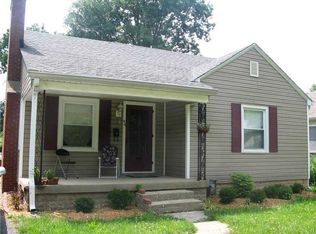
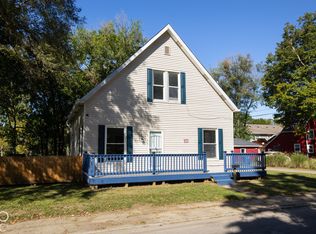
Seller to provide $3500 in closing cost credit. Discover the charm of 48 Rosemere AVE, a beautiful cape cod home with 3-bedroom with 1.5 bath. Its enduring character blends beautifully with modern living, creating a truly special place to call home. This property features 3 comfortable bedrooms, providing ample private space for relaxation and personal retreat. The large upstairs loft bedroom features its own half bath. The well updated home features new siding, and exterior doors, with refreshed deck and trim that really gives this home some pop. The double lot that could be split and built on, is fully privacy fenced in yard create a private retreat. Back inside the main living areas offer a large family room with hardwood floors and fresh paint throughout the home. The updated kitchen features a large farm kitchen and appliances are included. Walkthrough the formal dining room and into the spacious sunroom overlooking that private lot. Most of the flooring has been updated throughout the home. The main bath was updated with a custom tile shower walls and floor. Downstairs offers a versatile basement with potential for additional storage or customizable recreation space.
Active
Price cut: $10K (9/15)
$199,900
48 Rosemere Ave, Indianapolis, IN 46229
3beds
2,589sqft
Residential, Single Family Residence
Built in 1940
0.3 Acres Lot
$-- Zestimate®
$77/sqft
$-- HOA
What's special
Versatile basementRefreshed deck and trimDouble lotFormal dining roomNew siding
- 47 days
- 783
- 171
Zillow last checked:
Listing updated:
Listed by:
Scott Burdine teamburdine@gmail.com,
REMAX ONE
Source: MIBOR as distributed by MLS GRID,MLS#: 22122381
Facts & features
Interior
Bedrooms & bathrooms
- Bedrooms: 3
- Bathrooms: 2
- Full bathrooms: 1
- 1/2 bathrooms: 1
- Main level bathrooms: 1
- Main level bedrooms: 2
Primary bedroom
- Level: Main
- Area: 169 Square Feet
- Dimensions: 13x13
Bedroom 2
- Level: Main
- Area: 100 Square Feet
- Dimensions: 10x10
Bedroom 3
- Level: Upper
- Area: 273 Square Feet
- Dimensions: 21x13
Bonus room
- Features: Other
- Level: Basement
- Area: 672 Square Feet
- Dimensions: 24x28
Dining room
- Level: Main
- Area: 88 Square Feet
- Dimensions: 11x8
Family room
- Level: Main
- Area: 204 Square Feet
- Dimensions: 17x12
Kitchen
- Level: Main
- Area: 88 Square Feet
- Dimensions: 8x11
Sun room
- Level: Main
- Area: 144 Square Feet
- Dimensions: 16x9
Workshop
- Features: Other
- Level: Basement
- Area: 48 Square Feet
- Dimensions: 8x6
Heating
- Forced Air, Natural Gas
Cooling
- Central Air
Appliances
- Included: Range Hood, Refrigerator
Features
- Built-in Features
- Windows: Wood Work Painted
- Basement: Unfinished
Interior area
- Total structure area: 2,589
- Total interior livable area: 2,589 sqft
- Finished area below ground: 0
Property
Parking
- Total spaces: 1
- Parking features: Detached
- Garage spaces: 1
Features
- Levels: One and One Half
- Stories: 1
- Patio & porch: Deck, Porch
- Fencing: Fenced,Privacy
Lot
- Size: 0.3 Acres
- Features: Sidewalks, Mature Trees
Details
- Additional parcels included: 2 lots
- Parcel number: 490905102034000700
- Horse amenities: None
Construction
Type & style
- Home type: SingleFamily
- Architectural style: Cape Cod
- Property subtype: Residential, Single Family Residence
Materials
- Vinyl Siding
- Foundation: Block
Condition
- New construction: No
- Year built: 1940
Utilities & green energy
- Water: Public
Community & HOA
Community
- Subdivision: Coulters East Highland
HOA
- Has HOA: No
Location
- Region: Indianapolis
Financial & listing details
- Price per square foot: $77/sqft
- Annual tax amount: $1,698
- Date on market: 8/25/2026
- Cumulative days on market: 49 days
Estimated market value
Not available
Estimated sales range
Not available
Not available
Price history
| Date | Event | Price |
|---|---|---|
| 9/15/2026 | Price change | $199,900-4.8%$77/sqft |
Source:  MIBOR as distributed by MLS GRID #22122381 Report a problem MIBOR as distributed by MLS GRID #22122381 Report a problem | ||
| 9/5/2026 | Price change | $209,900-2.3%$81/sqft |
Source: MIBOR as distributed by MLS GRID #22122381 Report a problem | ||
| 8/25/2026 | Listed for sale | $214,900+372.3%$83/sqft |
Source: MIBOR as distributed by MLS GRID #22122381 Report a problem | ||
| 12/22/2004 | Sold | $45,500$18/sqft |
Source: MIBOR as distributed by MLS GRID #2466160 Report a problem | ||
Public tax history
Tax history is unavailable.
Monthly payment
Est. payment
Payment breakdown
Explore the cost of this home by adjusting the details. Changes won't be saved.Climate risks
Neighborhood: Southeast Warren
Nearby schools
Schools provided by the listing agent
- High: Warren Central High School
Source: MIBOR as distributed by MLS GRID. This data may not be complete. We recommend contacting the local school district to confirm school assignments for this home.

Similar homes
- $210,0003 bd1 ba2.1k sqft801 Eustis Dr, Indianapolis, IN 46229Active
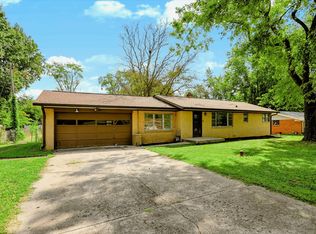 MLS ID #22126183, Emily Brewer, Redfin Corporation. MIBOR as distributed by MLS GRID
 - $225,0004 bd3 ba2.1k sqft9115 E Washington St, Indianapolis, IN 46229Active
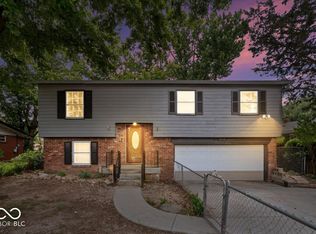 MLS ID #22102107, Kristal Munoz, REMAX ONE. MIBOR as distributed by MLS GRID
 - $209,9003 bd3 ba2.5k sqft3214 Nowland Ave, Indianapolis, IN 46201Active
 MLS ID #22129745, Johnny Kap, Keller Williams Indy Metro Partners. MIBOR as distributed by MLS GRID
 - $184,9003 bd1 ba2.1k sqft1720 Alice Jeanne Ct, Indianapolis, IN 46219Active
 MLS ID #22121817, Brian Wayman, CENTURY 21 Scheetz. MIBOR as distributed by MLS GRID
