Welcome to this charming bungalow conveniently located near shopping, dining, schools, and parks. This move-in ready home features a functional layout, inviting front porch, fenced backyard, and detached garage. Currently rented for $1,500 per month with a month-to-month resident, it offers immediate rental income for investors. If you're looking for a primary residence, the property can be delivered vacant within 30 days after closing. Whether you're looking to expand your rental portfolio or find a place to call home, this property offers the flexibility to fit your needs. Water heater and sewer line were replaced this year.
Active
Price cut: $5K (8/11)
$184,000
44 Rosemere Ave, Indianapolis, IN 46229
3beds
1,833sqft
Residential, Single Family Residence
Built in 1946
6,534 Square Feet Lot
$181,900 Zestimate®
$100/sqft
$-- HOA
What's special
Detached garageFenced backyardInviting front porchFunctional layout
- 84 days
- 136
- 12
Zillow last checked:
Listing updated:
Listed by:
Kaitlyn Franklin katie@crmproperties.net,
CRM Properties, Inc.
Source: MIBOR as distributed by MLS GRID,MLS#: 22115201
Facts & features
Interior
Bedrooms & bathrooms
- Bedrooms: 3
- Bathrooms: 2
- Full bathrooms: 2
- Main level bathrooms: 1
- Main level bedrooms: 2
Primary bedroom
- Level: Main
- Area: 120 Square Feet
- Dimensions: 10X12
Bedroom 2
- Level: Main
- Area: 120 Square Feet
- Dimensions: 10X12
Bedroom 3
- Level: Upper
- Area: 108 Square Feet
- Dimensions: 9X12
Kitchen
- Features: Tile-Ceramic
- Level: Main
- Area: 200 Square Feet
- Dimensions: 20X10
Laundry
- Features: Other
- Level: Basement
- Dimensions: X
Living room
- Level: Main
- Area: 180 Square Feet
- Dimensions: 15X12
Heating
- Forced Air, Natural Gas
Cooling
- Central Air
Appliances
- Included: Dishwasher, Microwave, Electric Oven, Refrigerator
Features
- Has basement: Yes
- Number of fireplaces: 1
- Fireplace features: Family Room
Interior area
- Total structure area: 1,833
- Total interior livable area: 1,833 sqft
- Finished area below ground: 744
Property
Parking
- Total spaces: 1
- Parking features: Detached
- Garage spaces: 1
Features
- Levels: One and One Half
- Stories: 1
Lot
- Size: 6,534 Square Feet
Details
- Parcel number: 490905102095000700
- Special conditions: As Is
- Horse amenities: None
Construction
Type & style
- Home type: SingleFamily
- Architectural style: Cape Cod
- Property subtype: Residential, Single Family Residence
Materials
- Vinyl Siding
- Foundation: Concrete Perimeter
Condition
- New construction: No
- Year built: 1946
Utilities & green energy
- Water: Public
Community & HOA
Community
- Subdivision: Coulters East Highlands
HOA
- Has HOA: No
Location
- Region: Indianapolis
Financial & listing details
- Price per square foot: $100/sqft
- Annual tax amount: $1,960
- Date on market: 7/24/2026
- Cumulative days on market: 49 days
Estimated market value
$181,900
$173,000 - $191,000
$1,627/mo
Price history
| Date | Event | Price |
|---|---|---|
| 8/11/2026 | Price change | $184,000-2.6%$100/sqft |
Source:  MIBOR as distributed by MLS GRID #22115201 Report a problem MIBOR as distributed by MLS GRID #22115201 Report a problem | ||
| 7/24/2026 | Listed for sale | $189,000+5%$103/sqft |
Source: MIBOR as distributed by MLS GRID #22115201 Report a problem | ||
| 6/4/2025 | Listing removed | $1,500$1/sqft |
Source: Zillow Rentals Report a problem | ||
| 6/3/2025 | Price change | $1,500-3.2%$1/sqft |
Source: Zillow Rentals Report a problem | ||
| 5/8/2025 | Price change | $1,550-3.1%$1/sqft |
Source: Zillow Rentals Report a problem | ||
| 4/18/2025 | Listed for rent | $1,600+7%$1/sqft |
Source: Zillow Rentals Report a problem | ||
| 2/2/2024 | Listing removed | -- |
Source: Zillow Rentals Report a problem | ||
| 1/3/2024 | Listed for rent | $1,495$1/sqft |
Source: Zillow Rentals Report a problem | ||
| 9/9/2022 | Sold | $180,000$98/sqft |
Source: MIBOR as distributed by MLS GRID #21874691 Report a problem | ||
| 8/8/2022 | Pending sale | $180,000$98/sqft |
Source: MIBOR as distributed by MLS GRID #21874691 Report a problem | ||
| 8/2/2022 | Listed for sale | $180,000+177.2%$98/sqft |
Source: MIBOR as distributed by MLS GRID #21874691 Report a problem | ||
| 7/31/2015 | Sold | $64,945$35/sqft |
Source: MIBOR as distributed by MLS GRID #21358264 Report a problem | ||
Public tax history
Tax history is unavailable.
Monthly payment
Est. payment
Payment breakdown
Explore the cost of this home by adjusting the details. Changes won't be saved.Climate risks
Neighborhood: Southeast Warren
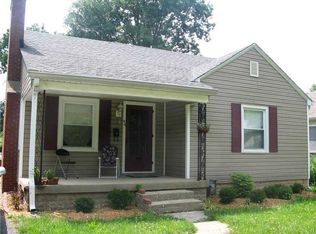


Similar homes
- $225,0003 bd2 ba1.4k sqft227 N Munsie St, Indianapolis, IN 46229Active
 MLS ID #22130813, Zachary Gilliam, Tyler Knows Real Estate LLC. MIBOR as distributed by MLS GRID
 - $219,9002 bd1 ba1.5k sqft1125 N Bonar Ave, Indianapolis, IN 46229Active
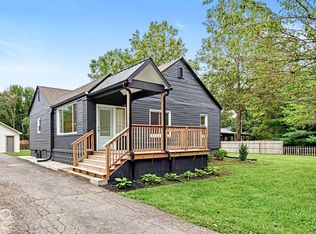 MLS ID #22128181, RJ Russell, Highgarden Real Estate. MIBOR as distributed by MLS GRID
 - $210,0003 bd3 ba1.9k sqft3299 N Ashland Ave, Indianapolis, IN 46226Active
 MLS ID #22128647, Rebecca Hameda, The Stewart Home Group. MIBOR as distributed by MLS GRID
 - $182,9003 bd2 ba2k sqft8415 E 34th St, Indianapolis, IN 46226Active
 MLS ID #22106646, Todd Bailey, Ever Real Estate, LLC. MIBOR as distributed by MLS GRID
