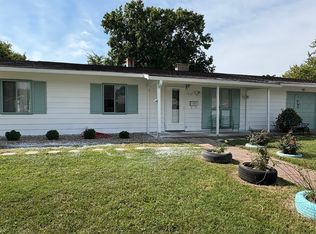
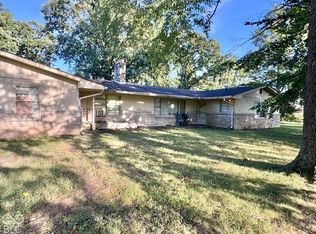
Welcome Home! Conveniently located just minutes from Cumberland and approximately 20 minutes from downtown, this inviting 3-bedroom, 2-full-bath home offers the perfect mix of comfort and updates. With two separate living spaces, there's plenty of room to relax, entertain, or spread out. The charming brick fireplace adds warmth and character, while the brand-new custom bathrooms and new appliances give the home a fresh, updated feel. Step outside to enjoy the screened-in porch overlooking a spacious backyard, perfect for morning coffee, summer evenings, or hosting friends and family. With a newer roof and plenty to love, this home is ready for its next owner to move in and make it their own!
Active
$225,000
227 N Munsie St, Indianapolis, IN 46229
3beds
1,431sqft
Residential, Single Family Residence
Built in 1967
0.29 Acres Lot
$222,200 Zestimate®
$157/sqft
$-- HOA
What's special
Charming brick fireplaceScreened-in porchBrand-new custom bathroomsSpacious backyardNew appliancesNewer roofTwo separate living spaces
- 28 days
- 380
- 54
Zillow last checked:
Listing updated:
Listed by:
Zachary Gilliam zachgilliam777@gmail.com,
Tyler Knows Real Estate LLC,
Tyler Renick 317-258-7352,
Tyler Knows Real Estate LLC
Source: MIBOR as distributed by MLS GRID,MLS#: 22130813
Facts & features
Interior
Bedrooms & bathrooms
- Bedrooms: 3
- Bathrooms: 2
- Full bathrooms: 2
- Main level bathrooms: 2
- Main level bedrooms: 3
Primary bedroom
- Level: Main
- Area: 143 Square Feet
- Dimensions: 13x11
Bedroom 2
- Level: Main
- Area: 100 Square Feet
- Dimensions: 10x10
Bedroom 3
- Level: Main
- Area: 130 Square Feet
- Dimensions: 13x10
Dining room
- Level: Main
- Area: 187 Square Feet
- Dimensions: 17x11
Family room
- Level: Main
- Area: 187 Square Feet
- Dimensions: 17x11
Kitchen
- Level: Main
- Area: 154 Square Feet
- Dimensions: 14x11
Living room
- Level: Main
- Area: 220 Square Feet
- Dimensions: 20x11
Heating
- Forced Air
Cooling
- Central Air
Appliances
- Included: Exhaust Fan, Gas Oven, Refrigerator
- Laundry: Main Level
Features
- Breakfast Bar, Entrance Foyer, Eat-in Kitchen
- Has basement: No
- Number of fireplaces: 1
- Fireplace features: Family Room
Interior area
- Total structure area: 1,431
- Total interior livable area: 1,431 sqft
Property
Parking
- Total spaces: 2
- Parking features: Attached
- Attached garage spaces: 2
- Details: Garage Parking Other(Finished Garage, Garage Door Opener, Guest Street Parking)
Features
- Levels: One
- Stories: 1
- Patio & porch: Covered
Lot
- Size: 0.29 Acres
Details
- Parcel number: 490903122016000724
- Horse amenities: None
Construction
Type & style
- Home type: SingleFamily
- Architectural style: Ranch
- Property subtype: Residential, Single Family Residence
Materials
- Brick
- Foundation: Block
Condition
- Updated/Remodeled
- New construction: No
- Year built: 1967
Utilities & green energy
- Water: Public
Community & HOA
Community
- Subdivision: No Subdivision
HOA
- Has HOA: No
Location
- Region: Indianapolis
Financial & listing details
- Price per square foot: $157/sqft
- Tax assessed value: $215,900
- Annual tax amount: $822
- Date on market: 10/13/2026
- Cumulative days on market: 34 days
Estimated market value
$222,200
$211,000 - $233,000
$1,588/mo
Price history
| Date | Event | Price |
|---|---|---|
| 10/13/2026 | Listed for sale | $225,000+59.6%$157/sqft |
Source:  MIBOR as distributed by MLS GRID #22130813 Report a problem | ||
| 6/23/2026 | Sold | $141,000+0.8%$99/sqft |
Source: MIBOR as distributed by MLS GRID #22105825 Report a problem | ||
| 6/4/2026 | Pending sale | $139,900$98/sqft |
Source: MIBOR as distributed by MLS GRID #22105825 Report a problem | ||
| 6/3/2026 | Listed for sale | $139,900$98/sqft |
Source: MIBOR as distributed by MLS GRID #22105825 Report a problem | ||
Public tax history
| Year | Property taxes | Tax assessment |
|---|---|---|
| 2025 | $775 +2% | $215,900 +24.6% |
| 2024 | $759 +2% | $173,300 -4% |
| 2023 | $745 +2% | $180,600 +5.9% |
| 2022 | $730 +2% | $170,600 +19.6% |
| 2021 | $716 +2% | $142,600 +6.2% |
| 2020 | $702 +2% | $134,300 +5.9% |
| 2019 | $688 -2.6% | $126,800 +15% |
| 2018 | $706 +1.9% | $110,300 -3.8% |
| 2017 | $693 +6.9% | $114,600 +10.3% |
| 2016 | $648 +2% | $103,900 +6.1% |
| 2014 | $635 -26.6% | $97,900 +15.3% |
| 2013 | $866 | $84,900 -23.5% |
| 2012 | $866 | $111,000 +10.8% |
| 2011 | -- | $100,200 |
| 2010 | $832 -20.7% | $100,200 -4.6% |
| 2009 | $1,050 | $105,000 -7.9% |
| 2007 | -- | $114,000 |
Find assessor info on the county website
Monthly payment
Est. payment
Payment breakdown
Explore the cost of this home by adjusting the details. Changes won't be saved.Climate risks
Neighborhood: 46229


Similar homes
- $218,9003 bd2 ba1.4k sqft1961 N Schwier Dr, Indianapolis, IN 46229Active
 MLS ID #22129932, Barbara Owens, Owens Realty. MIBOR as distributed by MLS GRID
- $230,0003 bd2 ba1.9k sqft1205 N Roseway Dr, Indianapolis, IN 46219Active
 MLS ID #22116926, Hilda Ellis, Berkshire Hathaway Home. MIBOR as distributed by MLS GRID
- $216,0003 bd2 ba1.3k sqft7417 E Marianne Ave, Indianapolis, IN 46219Active
 MLS ID #22125539, Lisa Hall, Integrity Home Advisors, RE. MIBOR as distributed by MLS GRID
- $210,0003 bd3 ba1.9k sqft3299 N Ashland Ave, Indianapolis, IN 46226Active
 MLS ID #22128647, Rebecca Hameda, The Stewart Home Group. MIBOR as distributed by MLS GRID
