BRICK Ranch 3 Bedroom with 2 Full Bathrooms with Attached 2 Car Garage on .24 Acre Lot** Family Room has a full wall Masonry Wood Fireplace. The Roof is 2 Years Old, Washer 5 months Old, Vinyl Replacement Windows. All Appliances Remain, Circular Floor Plan, Formal Dining Room, Security Doors, Fully Fenced Rear Yard and a Large Patio. NO HOA In an Established Neighborhood. EZ Access to Shopping and Major Roads.
Active
Price cut: $10K (9/22)
$249,900
6110 W 32nd Pl, Indianapolis, IN 46224
3beds
1,380sqft
Residential, Single Family Residence
Built in 1963
10,454 Square Feet Lot
$-- Zestimate®
$181/sqft
$-- HOA
What's special
Brick ranchLarge patioVinyl replacement windowsFully fenced rear yardFormal dining roomCircular floor planSecurity doors
- 21 days
- 275
- 10
Zillow last checked:
Listing updated:
Listed by:
Mary Lou Gordon marylougordon5000@gmail.com,
REMAX ONE
Source: MIBOR as distributed by MLS GRID,MLS#: 22125992
Facts & features
Interior
Bedrooms & bathrooms
- Bedrooms: 3
- Bathrooms: 2
- Full bathrooms: 2
- Main level bathrooms: 2
- Main level bedrooms: 3
Primary bedroom
- Level: Main
- Area: 156 Square Feet
- Dimensions: 13x12
Bedroom 2
- Level: Main
- Area: 108 Square Feet
- Dimensions: 12x9
Bedroom 3
- Level: Main
- Area: 99 Square Feet
- Dimensions: 11x9
Dining room
- Level: Main
- Area: 108 Square Feet
- Dimensions: 12x9
Kitchen
- Level: Main
- Area: 96 Square Feet
- Dimensions: 12x8
Laundry
- Level: Main
- Area: 28 Square Feet
- Dimensions: 7x4
Living room
- Level: Main
- Area: 208 Square Feet
- Dimensions: 16x13
Heating
- Forced Air, Natural Gas
Cooling
- Central Air
Appliances
- Included: Dishwasher, Dryer, Electric Water Heater, Disposal, Electric Oven, Refrigerator
Features
- Attic Access, Attic Stairway
- Has basement: No
- Attic: Access Only,Permanent Stairs
- Number of fireplaces: 1
- Fireplace features: Family Room, Masonry
Interior area
- Total structure area: 1,380
- Total interior livable area: 1,380 sqft
Property
Parking
- Total spaces: 2
- Parking features: Attached
- Attached garage spaces: 2
- Details: Garage Parking Other(Floor Drain, Garage Door Opener, Guest Street Parking)
Features
- Levels: One
- Stories: 1
- Patio & porch: Patio, Porch
- Fencing: Fenced,Chain Link,Full
Lot
- Size: 10,454 Square Feet
- Features: Access, City Lot, Curbs, Street Lights, Mature Trees
Details
- Parcel number: 490524104027000901
- Horse amenities: None
Construction
Type & style
- Home type: SingleFamily
- Architectural style: Ranch
- Property subtype: Residential, Single Family Residence
Materials
- Brick
- Foundation: Slab
Condition
- New construction: No
- Year built: 1963
Utilities & green energy
- Water: Public
- Utilities for property: Electricity Connected, Sewer Connected, Water Connected
Community & HOA
Community
- Subdivision: Falenders Meadowood
HOA
- Has HOA: No
Location
- Region: Indianapolis
Financial & listing details
- Price per square foot: $181/sqft
- Tax assessed value: $172,300
- Annual tax amount: $1,828
- Date on market: 9/14/2026
- Cumulative days on market: 23 days
- Electric utility on property: Yes
Estimated market value
Not available
Estimated sales range
Not available
Not available
Price history
| Date | Event | Price |
|---|---|---|
| 9/22/2026 | Price change | $249,900-3.8%$181/sqft |
Source:  MIBOR as distributed by MLS GRID #22125992 Report a problem MIBOR as distributed by MLS GRID #22125992 Report a problem | ||
| 9/14/2026 | Listed for sale | $259,900$188/sqft |
Source: MIBOR as distributed by MLS GRID #22125992 Report a problem | ||
Public tax history
| Year | Property taxes | Tax assessment |
|---|---|---|
| 2025 | $1,612 +5.4% | $172,300 +5.8% |
| 2024 | $1,529 -5.5% | $162,900 -0.2% |
| 2023 | $1,618 +93.4% | $163,200 +4.6% |
| 2022 | $837 +0.5% | $156,000 +43.4% |
| 2021 | $832 +33.8% | $108,800 |
| 2020 | $622 +46.7% | $108,800 +12.2% |
| 2019 | $424 +41% | $97,000 +12.9% |
| 2018 | $301 +16.4% | $85,900 +7.5% |
| 2017 | $259 +2% | $79,900 +7.8% |
| 2016 | $253 -2% | $74,100 -5.6% |
| 2014 | $259 -10.9% | $78,500 +5.1% |
| 2013 | $290 | $74,700 -4.5% |
| 2012 | $290 | $78,200 -9.2% |
| 2011 | -- | $86,100 +0.8% |
| 2010 | $409 -1.5% | $85,400 -3.2% |
| 2009 | $415 | $88,200 -11.2% |
| 2007 | -- | $99,300 +0.7% |
| 2006 | -- | $98,600 +10% |
| 2005 | -- | $89,600 |
| 2004 | -- | $89,600 |
| 2003 | -- | $89,600 +89.8% |
| 2002 | -- | $47,200 +200.1% |
| 2001 | -- | $15,730 |
| 2000 | -- | $15,730 |
Find assessor info on the county website
Monthly payment
Est. payment
Payment breakdown
Explore the cost of this home by adjusting the details. Changes won't be saved.Climate risks
Neighborhood: North High School
Nearby schools
Schools provided by the listing agent
- Elementary: Lew Wallace School 107
- Middle: Northwest Community Middle School
Source: MIBOR as distributed by MLS GRID. This data may not be complete. We recommend contacting the local school district to confirm school assignments for this home.


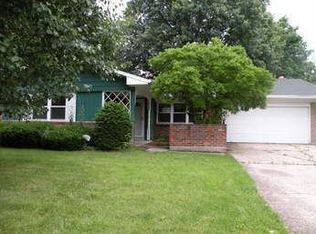
Similar homes
- $231,5004 bd2 ba1.7k sqft3232 Arbutus Dr, Indianapolis, IN 46224Active
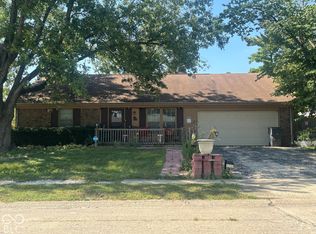 MLS ID #22126296, Annie Martin, Real Broker, LLC. MIBOR as distributed by MLS GRID
 - $258,0004 bd2 ba1.8k sqft7116 Tina Dr, Indianapolis, IN 46214Active
 MLS ID #22129278, Shelby Farrar, Opendoor Brokerage LLC. MIBOR as distributed by MLS GRID
 - $215,0002 bd1 ba1.6k sqft2034 Gerrard Ave, Indianapolis, IN 46224Active
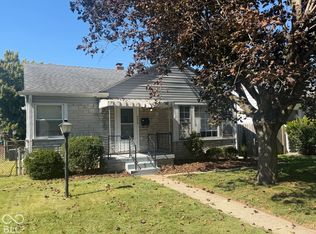 MLS ID #22127903, Tyce Carlson, eXp Realty LLC. MIBOR as distributed by MLS GRID
 - $255,0003 bd2 ba1.4k sqft633 Pioneer Dr, Indianapolis, IN 46217Active
 MLS ID #22129554, Linda Par Cer, CrossRoads Link Realty. MIBOR as distributed by MLS GRID
