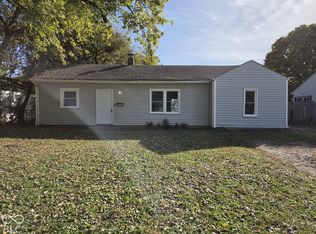
Step right up, handy homeowners or savvy investors. This 1956 single-family residence, spanning a cozy 1524 square feet, is practically winking at you with its incredible investment potential. It's not just a house; it's a playground for your imagination and a canvas for your next big project! This charming one-story bungalow offers three comfy bedrooms, just waiting for a little TLC to shine like new. Imagine the possibilities for creating a dreamy retreat in each one! And don't forget the two full bathrooms! They're ready for your magic touch, promising to transform into spa-like sanctuaries or vibrant, quirky powder rooms. With a generous lot, there's ample room for outdoor adventures, gardening escapades, or even a future expansion. This great investment property is calling your name! Come on down and explore the endless potential of this delightful bungalow.
Pending
Price cut: $36.5K (9/23)
Est. $205,500
5868 Hillside Ave, Indianapolis, IN 46220
3beds
1,524sqft
Residential, Single Family Residence
Built in 1956
6,969 Square Feet Lot
$-- Zestimate®
$135/sqft
$-- HOA
What's special
Three comfy bedroomsGenerous lot
- 84 days
- 132
- 0
Likely to sell faster than
Zillow last checked:
Listing updated:
Listed by:
Chris Duke chris@eliteindygroup.com,
Elite Indy Realty Group,
Timothy Moffitt,
Elite Indy Realty Group
Source: MIBOR as distributed by MLS GRID,MLS#: 22120187
Facts & features
Interior
Bedrooms & bathrooms
- Bedrooms: 3
- Bathrooms: 2
- Full bathrooms: 2
- Main level bathrooms: 2
- Main level bedrooms: 3
Primary bedroom
- Level: Main
- Area: 120 Square Feet
- Dimensions: 12x10
Bedroom 2
- Level: Main
- Area: 120 Square Feet
- Dimensions: 12x10
Bedroom 3
- Level: Main
- Area: 108 Square Feet
- Dimensions: 12x09
Bonus room
- Level: Main
- Area: 304 Square Feet
- Dimensions: 19x16
Dining room
- Level: Main
- Area: 176 Square Feet
- Dimensions: 16x11
Kitchen
- Level: Main
- Area: 192 Square Feet
- Dimensions: 16x12
Living room
- Level: Main
- Area: 256 Square Feet
- Dimensions: 16x16
Heating
- Electric, Forced Air
Cooling
- Central Air
Appliances
- Included: Dishwasher
- Laundry: Laundry Closet
Features
- Eat-in Kitchen
- Has basement: No
Interior area
- Total structure area: 1,524
- Total interior livable area: 1,524 sqft
Property
Parking
- Total spaces: 1
- Parking features: Detached
- Garage spaces: 1
Features
- Levels: One
- Stories: 1
- Patio & porch: Patio
Lot
- Size: 6,969 Square Feet
- Features: City Lot, Mature Trees
Details
- Parcel number: 490706127072000801
- Special conditions: As Is,HUD Owned
- Horse amenities: None
Construction
Type & style
- Home type: SingleFamily
- Architectural style: Ranch
- Property subtype: Residential, Single Family Residence
Materials
- Vinyl With Brick
- Foundation: Slab
Condition
- New construction: No
- Year built: 1956
Utilities & green energy
- Water: Public
- Utilities for property: Electricity Connected
Community & HOA
Community
- Subdivision: North Kessler Park
HOA
- Has HOA: No
Location
- Region: Indianapolis
Financial & listing details
- Price per square foot: $135/sqft
- Tax assessed value: $203,000
- Annual tax amount: $1,256
- Date on market: 8/13/2026
- Cumulative days on market: 85 days
- Electric utility on property: Yes
Foreclosure details
Estimated market value
Not available
Estimated sales range
Not available
Not available
Price history
| Date | Event | Price |
|---|---|---|
| 10/2/2026 | Pending sale | $205,500$135/sqft |
Source:  MIBOR as distributed by MLS GRID #22120187 Report a problem | ||
| 9/23/2026 | Price change | $205,500-15.1%$135/sqft |
Source: MIBOR as distributed by MLS GRID #22120187 Report a problem | ||
| 8/13/2026 | Listed for sale | $242,000-7.5%$159/sqft |
Source: MIBOR as distributed by MLS GRID #22120187 Report a problem | ||
| 4/10/2025 | Listing removed | $261,500$172/sqft |
Source: MIBOR as distributed by MLS GRID #22031646 Report a problem | ||
| 4/9/2025 | Listed for sale | $261,500$172/sqft |
Source: MIBOR as distributed by MLS GRID #22031646 Report a problem | ||
Public tax history
| Year | Property taxes | Tax assessment |
|---|---|---|
| 2025 | $1,122 +2% | $203,000 +12% |
| 2024 | $1,100 +2% | $181,300 +1.9% |
| 2023 | $1,078 +2% | $177,900 -4.1% |
| 2022 | $1,057 +2% | $185,500 +9.2% |
| 2021 | $1,037 +2% | $169,800 +10.1% |
| 2020 | $1,016 +2% | $154,200 +4.4% |
| 2019 | $996 -1.2% | $147,700 +7.3% |
| 2018 | $1,009 -3.7% | $137,700 +5.5% |
| 2017 | $1,047 +2.9% | $130,500 +1.6% |
| 2016 | $1,018 +2% | $128,500 +1.9% |
| 2014 | $998 -14.4% | $126,100 +2.5% |
| 2013 | $1,166 | $123,000 -7.5% |
| 2012 | $1,166 | $133,000 +0.2% |
| 2011 | -- | $132,700 |
| 2010 | $1,121 +2% | $132,700 |
| 2009 | $1,099 | $132,700 +2.4% |
| 2007 | -- | $129,600 +8.9% |
| 2006 | -- | $119,000 +10.6% |
| 2005 | -- | $107,600 |
| 2004 | -- | $107,600 |
| 2003 | -- | $107,600 +193.2% |
| 2002 | -- | $36,700 +200.1% |
| 2001 | -- | $12,230 |
| 2000 | -- | $12,230 |
Find assessor info on the county website
Monthly payment
Climate risks
Neighborhood: Canterbury
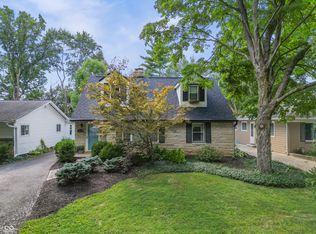
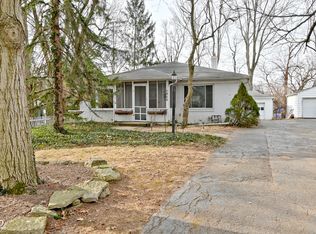
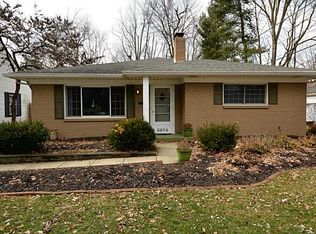
Similar homes
- $220,0002 bd2 ba984 sqft2308 E 69th St, Indianapolis, IN 46220Active
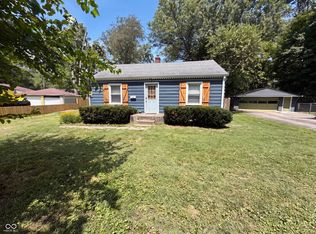 MLS ID #22116301, Shelby Farrar, Opendoor Brokerage LLC. MIBOR as distributed by MLS GRID
- $204,9994 bd2 ba1.5k sqft3033 Forest Manor Ave, Indianapolis, IN 46218Active
 MLS ID #22119411, Barbara Whiteside, Keller Williams Indy Metro NE. MIBOR as distributed by MLS GRID
- $199,0005 bd1 ba1.1k sqft6261 E Windsor Dr, Indianapolis, IN 46219Active
 MLS ID #22134420, Aaron Schlesinger, Finney Group Realty LLC. MIBOR as distributed by MLS GRID
- $200,0003 bd3 ba2k sqft6648 McFarland Rd, Indianapolis, IN 46227Active
 MLS ID #22112688, Whitney Christy, Ever Real Estate, LLC. MIBOR as distributed by MLS GRID
