Welcome to 5872 Hillside Ave - . This beautifully maintained 1950s-era cape cod blends timeless charm with modern amenities across 3,100+ sq ft of thoughtfully updated living space and a the security of a brand NEW ROOF . Step inside to discover gleaming hardwood floors, designer lighting, and fresh trim and fixtures throughout. The updated eat-in kitchen features sleek stainless appliances and granite counters, while the spacious living and family areas - complete with a cozy fireplace - create an inviting atmosphere for both everyday life and entertaining. Upstairs, the expansive primary suite is a private oasis with a generous sitting area or office nook, an area perfect for a gym or secondary office, and a thoughtfully updated primary bathroom. The versatile finished basement adds plenty of room for recreation, relaxation, or storage . Outside, unwind on the composite deck overlooking a lush, low-maintenance lawn accented by landscape lighting - perfect for gatherings or quiet evenings. With a detached 2-car garage, convenient location, new roof, and mini split added on the upper level for comfort , this home is truly turnkey. Enjoy all this classic neighborhood offers - a blend of serene residential feel with vibrant local shops, dining, and easy access to broad ripple amenities and downtown. This home stands ready to welcome you with comfort, style, and space to spare.
Sold
Zillow last checked:
Listing updated:
Bought with:
Chase Deisler
Berkshire Hathaway Home
Source: MIBOR as distributed by MLS GRID,MLS#: 22059695
Price history
| Date | Event | Price |
|---|---|---|
| 1/16/2026 | Sold | $412,000-1.9%$132/sqft |
Source:  MIBOR as distributed by MLS GRID #22059695 Report a problem MIBOR as distributed by MLS GRID #22059695 Report a problem | ||
| 12/16/2025 | Pending sale | $420,000$135/sqft |
Source: MIBOR as distributed by MLS GRID #22059695 Report a problem | ||
| 10/22/2025 | Price change | $420,000-2.3%$135/sqft |
Source: MIBOR as distributed by MLS GRID #22059695 Report a problem | ||
| 9/19/2025 | Price change | $430,000-4.4%$138/sqft |
Source: MIBOR as distributed by MLS GRID #22059695 Report a problem | ||
| 8/29/2025 | Listed for sale | $450,000+10.8%$144/sqft |
Source: MIBOR as distributed by MLS GRID #22059695 Report a problem | ||
| 5/25/2021 | Sold | $406,000+42.5%$130/sqft |
Source: MIBOR as distributed by MLS GRID #21771343 Report a problem | ||
| 8/18/2016 | Sold | $285,000+35.7%$91/sqft |
Source: MIBOR as distributed by MLS GRID #21429669 Report a problem | ||
| 4/18/2013 | Sold | $210,000-2.3%$67/sqft |
Source: Agent Provided Report a problem | ||
| 3/14/2013 | Pending sale | $214,900$69/sqft |
Source: RE/MAX Ability Plus #21218970 Report a problem | ||
| 3/6/2013 | Listed for sale | $214,900$69/sqft |
Source: Hamilton Group, Inc #21218970 Report a problem | ||
Nearby homes
- $339,1003 bd2 ba2.6k sqft5874 Hillside Ave, Indianapolis, IN 46220Off Market
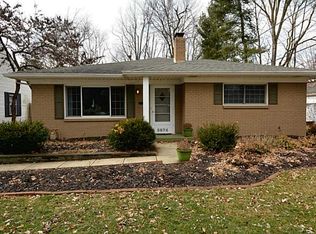
- $242,0003 bd2 ba1.5k sqft5868 Hillside Ave, Indianapolis, IN 46220For Sale

- $250,0002 bd2 ba2.6k sqft5866 Hillside Ave, Indianapolis, IN 46220Sold
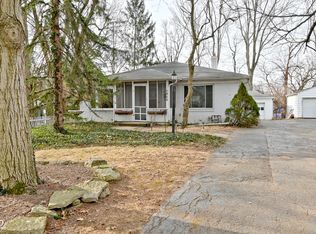
- $303,6003 bd-- ba1.2k sqft2125 Kessler Boulevard East Dr, Indianapolis, IN 46220Off Market
Get a cash offer in 3 minutes
Find out how much your home could sell for in as little as 3 minutes with a no-obligation cash offer.
Estimated market value
$412,700
