Prepare to be amazed by this spacious and charming 5-bedroom, 3-bathroom home! Conveniently located in Washington Township near Broad Ripple, this expanded and updated 1940s Cape Cod-style home features an inviting covered front porch, over 3,800 square feet of interior space, a full basement, and a 600-square-foot attached 2-car garage on a large 75'x140' lot. The remodeled open kitchen is the heart of the home, with coffered ceilings, black granite countertops, and stainless steel Whirlpool appliances. The living room with a gas-log fireplace and the oversized dining room with lounge seating make for easy entertaining just off the centralized kitchen. The separation of three distinct bed/bath zones is one of the greatest assets of this home's layout. A grand ensuite bedroom in the South wing above the garage offers a private oasis with a walk-in closet and spacious bathroom with step-in shower. The main floor also includes 2 more generously sized bedrooms and another full bathroom in the North wing. Upstairs is a third full bathroom, an open office/loft area, and two more spacious bedrooms (one is currently being used as a dressing room/WIC with movable racks). The finished basement rec room has been recently updated with vinyl plank flooring. Other basement spaces include a storage room with shelving, an oversized laundry room with a second refrigerator, an enclosed utility room, and access to the attached garage. Step outside from the kitchen onto a 600 SF, multi-level deck with a deluxe hot tub overlooking the fenced-in backyard featuring mature trees, a hill of hostas, and perennial rock gardens (KitchenAid gas grill is not included). Electrical updates 2023, new carpet installed 2022, furnace and roof replaced in 2020.
Sold
$481,800
5858 Hillside Ave, Indianapolis, IN 46220
5beds
3,834sqft
Residential, Single Family Residence
Built in 1947
10,454 Square Feet Lot
$513,600 Zestimate®
$126/sqft
$3,128 Estimated rent
Home value
$513,600
$488,000 - $550,000
$3,128/mo
Zestimate® history
Owner options
List your home for rent
$3,128/mo
Rent Zestimate®
Find your next renter with Zillow Rental Manager. Plus, with online applications, you can quickly screen prospective tenants – for free.
$3,128/mo
Rent Zestimate®
Refinance and save
$3,029/mo
Est. payment
Refinancing to a lower rate could help reduce your monthly payments and save thousands over the life of the loan.
$3,029/mo
Est. payment
Explore your selling options
Work with a Zillow partner agent
Leverage their expertise and Zillow's premium Showcase listings to get your home seen by more buyers.
Get startedList with your own agent
Get your home in front of millions of buyers by listing it on Zillow.
Learn how to do itSell it yourself
Take full control of how buyers see your home on Zillow by listing For Sale by Owner (FSBO).
List your homeWhat's special
Zillow last checked:
Listing updated:
Listed by:
Derek Morgan 866-807-9087,
Unreal Estate LLC
Bought with:
Britt Booram
@properties
Source: MIBOR as distributed by MLS GRID,MLS#: 21999824
Facts & features
Interior
Bedrooms & bathrooms
- Bedrooms: 5
- Bathrooms: 3
- Full bathrooms: 3
- Main level bathrooms: 2
- Main level bedrooms: 3
Primary bedroom
- Features: Hardwood
- Level: Main
- Area: 180 Square Feet
- Dimensions: 12x15
Bedroom 2
- Features: Hardwood
- Level: Main
- Area: 180 Square Feet
- Dimensions: 12x15
Bedroom 3
- Features: Carpet
- Level: Main
- Area: 132 Square Feet
- Dimensions: 12x11
Bedroom 4
- Features: Hardwood
- Level: Upper
- Area: 204 Square Feet
- Dimensions: 17x12
Bedroom 5
- Features: Hardwood
- Level: Upper
- Area: 144 Square Feet
- Dimensions: 12x12
Dining room
- Features: Hardwood
- Level: Main
- Area: 252 Square Feet
- Dimensions: 12x21
Kitchen
- Features: Hardwood
- Level: Main
- Area: 340 Square Feet
- Dimensions: 17x20
Laundry
- Features: Hardwood
- Level: Basement
- Area: 270 Square Feet
- Dimensions: 15x18
Living room
- Features: Hardwood
- Level: Main
- Area: 204 Square Feet
- Dimensions: 12x17
Office
- Features: Carpet
- Level: Upper
- Area: 49 Square Feet
- Dimensions: 7x7
Play room
- Features: Vinyl Plank
- Level: Basement
- Area: 576 Square Feet
- Dimensions: 32x18
Utility room
- Features: Other
- Level: Basement
- Area: 180 Square Feet
- Dimensions: 10x18
Heating
- Forced Air
Cooling
- Has cooling: Yes
Appliances
- Included: Dishwasher, Dryer, Disposal, Gas Oven, Refrigerator, Washer
- Laundry: In Basement
Features
- Attic Access
- Basement: Finished,Full
- Attic: Access Only
- Number of fireplaces: 1
- Fireplace features: Gas Log
Interior area
- Total structure area: 3,834
- Total interior livable area: 3,834 sqft
- Finished area below ground: 1,278
Property
Parking
- Total spaces: 2
- Parking features: Attached
- Attached garage spaces: 2
Features
- Levels: One and One Half
- Stories: 1
- Patio & porch: Covered, Deck
- Has spa: Yes
- Spa features: Above Ground, Heated, Private
- Fencing: Fenced
Lot
- Size: 10,454 Square Feet
Details
- Parcel number: 490706101001000801
- Horse amenities: None
Construction
Type & style
- Home type: SingleFamily
- Architectural style: Cape Cod
- Property subtype: Residential, Single Family Residence
Materials
- Wood
- Foundation: Full
Condition
- New construction: No
- Year built: 1947
Utilities & green energy
- Water: Municipal/City
Community & HOA
Community
- Subdivision: Canterbury
HOA
- Has HOA: No
Location
- Region: Indianapolis
Financial & listing details
- Price per square foot: $126/sqft
- Tax assessed value: $510,600
- Annual tax amount: $4,004
- Date on market: 9/4/2024
- Cumulative days on market: 10 days
Price history
| Date | Event | Price |
|---|---|---|
| 10/11/2024 | Sold | $481,800-2.4%$126/sqft |
Source:  MIBOR as distributed by MLS GRID #21999824 Report a problem MIBOR as distributed by MLS GRID #21999824 Report a problem | ||
| 9/13/2024 | Pending sale | $493,500$129/sqft |
Source: MIBOR as distributed by MLS GRID #21999824 Report a problem | ||
| 9/4/2024 | Listed for sale | $493,500+11.4%$129/sqft |
Source: MIBOR as distributed by MLS GRID #21999824 Report a problem | ||
| 1/14/2022 | Sold | $443,000-1.6%$116/sqft |
Source: MIBOR as distributed by MLS GRID #21808979 Report a problem | ||
| 12/12/2021 | Pending sale | $450,000$117/sqft |
Source: MIBOR as distributed by MLS GRID #21808979 Report a problem | ||
| 12/8/2021 | Price change | $450,000-3.2%$117/sqft |
Source: MIBOR as distributed by MLS GRID #21808979 Report a problem | ||
| 11/29/2021 | Pending sale | $465,000$121/sqft |
Source: MIBOR as distributed by MLS GRID #21808979 Report a problem | ||
| 9/16/2021 | Price change | $465,000-2.1%$121/sqft |
Source: MIBOR as distributed by MLS GRID #21808979 Report a problem | ||
| 8/27/2021 | Listed for sale | $475,000+96.7%$124/sqft |
Source: MIBOR as distributed by MLS GRID #21808979 Report a problem | ||
| 11/9/2018 | Sold | $241,500-3.4%$63/sqft |
Source: MIBOR as distributed by MLS GRID #21596250 Report a problem | ||
| 10/22/2018 | Pending sale | $249,900$65/sqft |
Source: CENTURY 21 Scheetz #21596250 Report a problem | ||
| 9/21/2018 | Listed for sale | $249,900+8.7%$65/sqft |
Source: MIBOR REALTOR Association #21596250 Report a problem | ||
| 8/29/2017 | Listing removed | $229,900$60/sqft |
Source: MIBOR REALTOR Association #21464526 Report a problem | ||
| 7/21/2017 | Price change | $229,900-2.1%$60/sqft |
Source: MIBOR REALTOR Association #21464526 Report a problem | ||
| 7/12/2017 | Listed for sale | $234,900-4.1%$61/sqft |
Source: MIBOR REALTOR Association #21464526 Report a problem | ||
| 12/6/2013 | Sold | --0 |
Source: Agent Provided Report a problem | ||
| 10/12/2013 | Pending sale | $245,000$64/sqft |
Source: CENTURY 21 Scheetz #21233616 Report a problem | ||
| 9/19/2013 | Price change | $245,000-2%$64/sqft |
Source: CENTURY 21 Scheetz #21233616 Report a problem | ||
| 7/30/2013 | Price change | $249,900-3.8%$65/sqft |
Source: CENTURY 21 Scheetz #21233616 Report a problem | ||
| 7/26/2013 | Price change | $259,900-1.9%$68/sqft |
Source: CENTURY 21 Scheetz #21233616 Report a problem | ||
| 7/18/2013 | Price change | $264,900-1.5%$69/sqft |
Source: CENTURY 21 Scheetz #21233616 Report a problem | ||
| 6/29/2013 | Price change | $269,000-2.2%$70/sqft |
Source: CENTURY 21 Scheetz #21233616 Report a problem | ||
| 6/14/2013 | Price change | $275,000-1.8%$72/sqft |
Source: CENTURY 21 Scheetz #21233616 Report a problem | ||
| 5/30/2013 | Price change | $279,900-3.4%$73/sqft |
Source: CENTURY 21 Scheetz #21233616 Report a problem | ||
| 5/23/2013 | Listed for sale | $289,900+114.9%$76/sqft |
Source: CENTURY 21 Scheetz #21233616 Report a problem | ||
| 11/3/2012 | Listing removed | $134,900$35/sqft |
Source: CENTURY 21 Scheetz #21131526 Report a problem | ||
| 10/31/2012 | Pending sale | $134,900$35/sqft |
Source: CENTURY 21 Scheetz #21131526 Report a problem | ||
Public tax history
| Year | Property taxes | Tax assessment |
|---|---|---|
| 2025 | $5,551 +1.9% | $510,600 +11.2% |
| 2024 | $5,446 +36% | $459,200 +1.1% |
| 2023 | $4,004 +15.2% | $454,000 +36.1% |
| 2022 | $3,476 +10.4% | $333,700 +12.2% |
| 2021 | $3,148 +4.4% | $297,300 +10.6% |
| 2020 | $3,015 +18.3% | $268,900 +6.4% |
| 2019 | $2,549 +36.5% | $252,800 +37.2% |
| 2018 | $1,868 +0.5% | $184,200 +6% |
| 2017 | $1,860 +0.4% | $173,700 +1.6% |
| 2016 | $1,853 +2.5% | $170,900 +1.3% |
| 2014 | $1,808 -8.5% | $168,700 +2.7% |
| 2013 | $1,975 | $164,200 -7.4% |
| 2012 | $1,975 | $177,400 +0.7% |
| 2011 | -- | $176,200 |
| 2010 | $1,826 -2% | $176,200 |
| 2009 | $1,863 | $176,200 +2.6% |
| 2007 | -- | $171,800 -6.4% |
| 2006 | -- | $183,600 +88.7% |
| 2005 | -- | $97,300 |
| 2004 | -- | $97,300 |
| 2003 | -- | $97,300 +114.3% |
| 2002 | -- | $45,400 +200.1% |
| 2001 | -- | $15,130 |
| 2000 | -- | $15,130 |
Find assessor info on the county website
Neighborhood: Canterbury
Nearby homes
- $241,1002 bd-- ba1.1k sqft5862 Hillside Ave, Indianapolis, IN 46220Off Market
- $304,2002 bd2 ba1.5k sqft2126 E Northgate St, Indianapolis, IN 46220Off Market
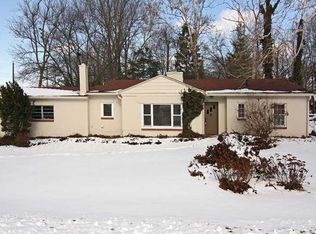
- $250,0002 bd2 ba2.6k sqft5866 Hillside Ave, Indianapolis, IN 46220Sold
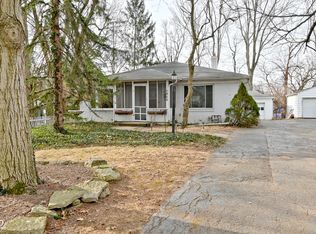
- $256,9002 bd-- ba1k sqft5851 Hillside Ave, Indianapolis, IN 46220Off Market
- $325,0003 bd1 ba2.3k sqft5861 Hillside Ave, Indianapolis, IN 46220Sold
- $203,0004 bd1 ba1.5k sqft5868 Hillside Ave, Indianapolis, IN 46220Off Market
- $274,9003 bd1 ba1.9k sqft2206 E Northgate St, Indianapolis, IN 46220For Sale
- $346,500-- bd1 ba2.3k sqft5863 Hillside Ave, Indianapolis, IN 46220Off Market
Nearby schools
GreatSchools rating
- 4/10Eliza A. Blaker School 55Grades: PK-5Distance: 0.9 mi
- NABroad Ripple Middle School - An IB World SchoolGrades: 6-8Distance: 0.9 mi
- 2/10Shortridge High SchoolGrades: 9-12Distance: 3.4 mi
Schools provided by the listing agent
- High: Shortridge High School
Source: MIBOR as distributed by MLS GRID. This data may not be complete. We recommend contacting the local school district to confirm school assignments for this home.
Get a cash offer in 3 minutes
Find out how much your home could sell for in as little as 3 minutes with a no-obligation cash offer.
Estimated market value
$513,600
Get a cash offer in 3 minutes
Find out how much your home could sell for in as little as 3 minutes with a no-obligation cash offer.
Estimated market value
$513,600
- Indiana
- Marion County
- Indianapolis
- 46220
- Canterbury
- 5858 Hillside Ave
Nearby cities
Nearby neighborhoods
Nearby zip codes
Other Indianapolis Topics
