Skip main navigation
Sold
  • $325,000

    5861 Hillside Ave, Indianapolis, IN 46220

    3beds
    2,390sqft
    Residential, Single Family Residence
    Built in 1951
    6,969 Square Feet Lot
    $331,700 Zestimate®
    $136/sqft
    $2,140 Estimated rent

    Home value

    $331,700

    $302,000 - $365,000

    $2,140/mo

    Zestimate® history
    Loading
    Loading...

    Owner options

    List your home for rent

    $2,140/mo

    Rent Zestimate®

    Find your next renter with Zillow Rental Manager. Plus, with online applications, you can quickly screen prospective tenants – for free.

    Learn more

    $2,140/mo

    Rent Zestimate®

    Refinance and save

    $2,038/mo

    Est. payment

    Refinancing to a lower rate could help reduce your monthly payments and save thousands over the life of the loan.

    See today's rates

    $2,038/mo

    Est. payment

    Explore your selling options

    Work with a Zillow partner agent

    Leverage their expertise and Zillow's premium Showcase listings to get your home seen by more buyers.

    Get started

    List with your own agent

    Get your home in front of millions of buyers by listing it on Zillow.

    Learn how to do it

    Sell it yourself

    Take full control of how buyers see your home on Zillow by listing For Sale by Owner (FSBO).

    List your home

    What's special

    French doorsAll brick homeBeautiful deckNew kitchen appliancesNew lighting fixturesLaundry roomHardwood floors
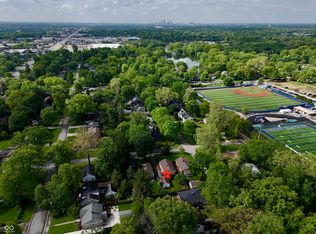
    This adorable all brick home is ready for a new owner! With the front door located on the side of the home, you enter and are greeted with a large open living room/dining room combination. A step up takes you into what is now being used as a playroom, but with its French doors, could easily be used as an office or den. There are hardwood floors throughout the main floor and 3 bedrooms - with 2 bedrooms having IKEA closet systems. The 1 full bath boasts of new fixtures in shower and sink. New kitchen appliances were added in 2023, and new lighting fixtures have been added throughout the house. The basement has an awesome combination of a finished family room with bar - plus a laundry room and lots of area for storage! Flooring on the unfinished side has been freshly painted. A new roof is on its way - waiting for weather to cooperate! And the backyard is fully fenced in - with a beautiful deck and firepit to enjoy outdoor time! The location is amazing - just off Keystone Ave. and not too far from all that Broad Ripple has to offer!

    Zillow last checked:

    Listing updated:

    Listed by:

    Pam Lorts 317-965-6504,

    Carpenter, REALTORS®

    Bought with:

    Stephen Ashpaugh

    F.C. Tucker Company

    Source: MIBOR as distributed by MLS GRID,MLS#: 22017695MLS Logo

    Facts & features

    Interior

    Bedrooms & bathrooms
    • Bedrooms: 3
    • Bathrooms: 1
    • Full bathrooms: 1
    • Main level bathrooms: 1
    • Main level bedrooms: 3
    Primary bedroom
    • Features: Hardwood
    • Level: Main
    • Area: 168 Square Feet
    • Dimensions: 12x14
    Bedroom 2
    • Features: Hardwood
    • Level: Main
    • Area: 144 Square Feet
    • Dimensions: 12x12
    Bedroom 3
    • Features: Hardwood
    • Level: Main
    • Area: 110 Square Feet
    • Dimensions: 10x11
    Dining room
    • Features: Hardwood
    • Level: Main
    • Area: 100 Square Feet
    • Dimensions: 10x10
    Family room
    • Features: Carpet
    • Level: Basement
    • Area: 260 Square Feet
    • Dimensions: 13x20
    Kitchen
    • Features: Vinyl
    • Level: Main
    • Area: 144 Square Feet
    • Dimensions: 12x12
    Laundry
    • Features: Other
    • Level: Basement
    • Area: 240 Square Feet
    • Dimensions: 12x20
    Living room
    • Features: Hardwood
    • Level: Main
    • Area: 221 Square Feet
    • Dimensions: 13x17
    Play room
    • Features: Luxury Vinyl Plank
    • Level: Main
    • Area: 156 Square Feet
    • Dimensions: 13x12
    Heating
    • Forced Air
    Cooling
    • Has cooling: Yes
    Appliances
    • Included: Dishwasher, Dryer, Disposal, Gas Water Heater, Gas Oven, Refrigerator, Washer
    • Laundry: In Basement
    Features
    • Hardwood Floors, High Speed Internet
    • Flooring: Hardwood
    • Windows: Windows Vinyl
    • Basement: Daylight,Partially Finished
    Interior area
    • Total structure area: 2,390
    • Total interior livable area: 2,390 sqft
    • Finished area below ground: 705

    Property

    Parking
    • Total spaces: 1
    • Parking features: Detached
    • Garage spaces: 1
    Features
    • Levels: One
    • Stories: 1
    • Patio & porch: Deck
    • Exterior features: Fire Pit
    • Fencing: Fenced,Fence Full Rear
    Lot
    • Size: 6,969 Square Feet
    • Features: Mature Trees
    Details
    • Parcel number: 490706127081000801
    • Special conditions: Sales Disclosure Supplements
    • Horse amenities: None

    Construction

    Type & style
    • Home type: SingleFamily
    • Architectural style: Ranch
    • Property subtype: Residential, Single Family Residence
    Materials
    • Brick
    • Foundation: Block, Full
    Condition
    • New construction: No
    • Year built: 1951

    Utilities & green energy

    • Water: Municipal/City
    • Utilities for property: Electricity Connected, Sewer Connected, Water Connected

    Community & HOA

    Community
    • Subdivision: North Kessler Park
    HOA
    • Has HOA: No
    Location
    • Region: Indianapolis

    Financial & listing details

    • Price per square foot: $136/sqft
    • Tax assessed value: $311,300
    • Annual tax amount: $3,448
    • Date on market: 1/31/2025
    • Cumulative days on market: 4 days
    • Electric utility on property: Yes

    Price history

    DateEventPrice
    3/26/2025Sold$325,000+3.2%$136/sqft
    Source: MIBOR as distributed by MLS GRID #22017695 Report a problem
    2/4/2025Pending sale$315,000$132/sqft
    Source: MIBOR as distributed by MLS GRID #22017695 Report a problem
    1/31/2025Listed for sale$315,000+32.9%$132/sqft
    Source: MIBOR as distributed by MLS GRID #22017695 Report a problem
    8/20/2020Sold$237,000+0.9%$99/sqft
    Source: MIBOR as distributed by MLS GRID #21723845 Report a problem
    7/11/2020Pending sale$234,900$98/sqft
    Source: J S Ruiz Realty, Inc. #21723845 Report a problem
    7/9/2020Listed for sale$234,900+75.3%$98/sqft
    Source: J S Ruiz Realty, Inc. #21723845 Report a problem
    6/22/2018Listing removed--
    Source: Hudson & Marshall Report a problem
    5/27/2018Listed for sale--
    Source: Hudson & Marshall Report a problem
    4/26/2018Pending sale--
    Source: Hudson & Marshall Report a problem
    4/26/2018Listed for sale--
    Source: Hudson & Marshall Report a problem
    6/10/2014Sold$134,000-20.9%$56/sqft
    Source: Public Record Report a problem
    2/16/2009Listing removed$169,500$71/sqft
    Source: Listhub #2905317 Report a problem
    2/3/2009Listed for sale$169,500+15.3%$71/sqft
    Source: Listhub #2905317 Report a problem
    11/17/2006Sold$147,000+11.2%$62/sqft
    Source: MIBOR as distributed by MLS GRID #2663401 Report a problem
    1/25/2002Sold$132,250$55/sqft
    Source: Agent Provided Report a problem

    Public tax history

    YearProperty taxesTax assessment
    2025$3,401 +1.8%$311,300 +12.8%
    2024$3,342 -7.9%$275,900 +2.1%
    2023$3,628 +15.2%$270,200 -7.1%
    2022$3,149 +38.1%$290,800 +12.6%
    2021$2,280 +2.3%$258,300 +38.3%
    2020$2,228 +4.3%$186,800 +4.6%
    2019$2,137 +16.7%$178,600 +5.6%
    2018$1,830 +0.7%$169,200 +6.2%
    2017$1,818 -0.6%$159,300 +1.6%
    2016$1,829 +1.2%$156,800 -0.6%
    2014$1,808 -9.8%$157,800 +2.7%
    2013$2,005 $153,700 -8.1%
    2012$2,005 $167,200 +5%
    2011-- $159,200
    2010$1,775 -1.1%$159,200
    2009$1,795 $159,200 +2.5%
    2007-- $155,300 +15.4%
    2006-- $134,600 +11.1%
    2005-- $121,200
    2004-- $121,200
    2003-- $121,200 +730.1%
    2000-- $14,600
    Find assessor info on the county website

    Neighborhood: Canterbury

    Nearby schools

    GreatSchools rating
    Get a cash offer in 3 minutes
    Find out how much your home could sell for in as little as 3 minutes with a no-obligation cash offer.
    Estimated market value
    $331,700
    Get a cash offer in 3 minutes
    Find out how much your home could sell for in as little as 3 minutes with a no-obligation cash offer.
    Estimated market value
    $331,700