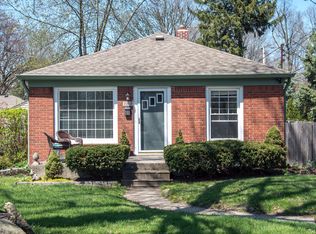
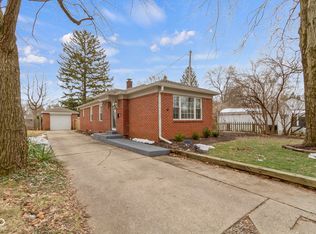
Priced to sell, welcome home to this beautifully maintained Broad Ripple bungalow. A short distance to the Bishop Chatard campus, and a short drive to the village and the heart of Broad Ripple where you can dine and shop. A welcoming covered porch leads you into this beautifully maintained charmer that boasts hardwood floors throughout the home and an updated kitchen with plenty of cabinet and counter space. Walk down and the basement offers flexibility as another living space, gym space or for any and all your storage needs. Stroll outside to your own gazebo, which offers the perfect spot to enjoy some outdoor living by reading a book with that morning coffee or a space to have a meal with family or friends. New roof installed in 2024, sewer line in 2024, and kitchen updated in 2025.This one won't last long and is the perfect opportunity to be in a great neighborhood close to it all!
Pending
Price cut: $10K (9/14)
$249,900
2206 E Northgate St, Indianapolis, IN 46220
3beds
1,996sqft
Residential, Single Family Residence
Built in 1950
6,969 Square Feet Lot
$-- Zestimate®
$125/sqft
$-- HOA
What's special
Welcoming covered porch
- 154 days
- 178
- 16
Zillow last checked:
Listing updated:
Listed by:
Mark Linder marklinderteam@c21scheetz.com,
CENTURY 21 Scheetz,
Craig Click,
CENTURY 21 Scheetz
Source: MIBOR as distributed by MLS GRID,MLS#: 22097752
Facts & features
Interior
Bedrooms & bathrooms
- Bedrooms: 3
- Bathrooms: 1
- Full bathrooms: 1
- Main level bathrooms: 1
- Main level bedrooms: 3
Primary bedroom
- Level: Main
- Area: 110 Square Feet
- Dimensions: 11 x 10
Bedroom 2
- Level: Main
- Area: 88 Square Feet
- Dimensions: 11 x 8
Bedroom 3
- Level: Main
- Area: 108 Square Feet
- Dimensions: 12 x 9
Dining room
- Features: Parquet
- Level: Main
- Area: 90 Square Feet
- Dimensions: 10 x 9
Kitchen
- Features: Other
- Level: Main
- Area: 120 Square Feet
- Dimensions: 12 x 10
Living room
- Features: Parquet
- Level: Main
- Area: 195 Square Feet
- Dimensions: 15 x 13
Heating
- Forced Air
Cooling
- Central Air
Appliances
- Included: Dishwasher, Disposal, Gas Oven, Refrigerator
- Laundry: In Basement
Features
- Attic Access, Ceiling Fan(s)
- Has basement: Yes
- Attic: Access Only
Interior area
- Total structure area: 1,996
- Total interior livable area: 1,996 sqft
- Finished area below ground: 0
Property
Parking
- Total spaces: 1
- Parking features: Detached
- Garage spaces: 1
Features
- Levels: One
- Stories: 1
- Patio & porch: Covered
Lot
- Size: 6,969 Square Feet
Details
- Additional structures: Gazebo
- Parcel number: 490706127079000801
- Horse amenities: None
Construction
Type & style
- Home type: SingleFamily
- Architectural style: Bungalow
- Property subtype: Residential, Single Family Residence
Materials
- Vinyl Siding
- Foundation: Block
Condition
- New construction: No
- Year built: 1950
Utilities & green energy
- Water: Public
Community & HOA
Community
- Subdivision: North Kessler Park
HOA
- Has HOA: No
Location
- Region: Indianapolis
Financial & listing details
- Price per square foot: $125/sqft
- Tax assessed value: $218,900
- Annual tax amount: $2,304
- Date on market: 5/14/2026
- Cumulative days on market: 137 days
Estimated market value
Not available
Estimated sales range
Not available
Not available
Price history
| Date | Event | Price |
|---|---|---|
| 9/21/2026 | Pending sale | $249,900$125/sqft |
Source:  MIBOR as distributed by MLS GRID #22097752 Report a problem MIBOR as distributed by MLS GRID #22097752 Report a problem | ||
| 9/14/2026 | Price change | $249,900-3.8%$125/sqft |
Source: MIBOR as distributed by MLS GRID #22097752 Report a problem | ||
| 8/17/2026 | Price change | $259,900-3.7%$130/sqft |
Source: MIBOR as distributed by MLS GRID #22097752 Report a problem | ||
| 8/3/2026 | Price change | $269,900-1.8%$135/sqft |
Source: MIBOR as distributed by MLS GRID #22097752 Report a problem | ||
| 7/14/2026 | Price change | $274,900-1.8%$138/sqft |
Source: MIBOR as distributed by MLS GRID #22097752 Report a problem | ||
| 5/28/2026 | Price change | $279,900-3.4%$140/sqft |
Source: MIBOR as distributed by MLS GRID #22097752 Report a problem | ||
| 5/14/2026 | Listed for sale | $289,900+19.8%$145/sqft |
Source: MIBOR as distributed by MLS GRID #22097752 Report a problem | ||
| 5/3/2024 | Sold | $242,000+3%$121/sqft |
Source: MIBOR as distributed by MLS GRID #21970198 Report a problem | ||
| 3/30/2024 | Pending sale | $235,000+50.2%$118/sqft |
Source: MIBOR as distributed by MLS GRID #21970198 Report a problem | ||
| 10/25/2013 | Sold | $156,500+20.5%$78/sqft |
Source: Agent Provided Report a problem | ||
| 6/23/2008 | Sold | $129,900-3.7%$65/sqft |
Source: MIBOR as distributed by MLS GRID #2809435 Report a problem | ||
| 4/17/2008 | Price change | $134,900-3.6%$68/sqft |
Source: Century 21 #2809435 Report a problem | ||
| 3/5/2008 | Listed for sale | $139,900$70/sqft |
Source: Century 21 #2809435 Report a problem | ||
Public tax history
| Year | Property taxes | Tax assessment |
|---|---|---|
| 2025 | $2,304 +2.7% | $218,900 +11.7% |
| 2024 | $2,244 -5.3% | $195,900 +1.9% |
| 2023 | $2,369 +14.9% | $192,200 -4.1% |
| 2022 | $2,061 +7.5% | $200,400 +11.8% |
| 2021 | $1,917 +2.9% | $179,300 +7.6% |
| 2020 | $1,862 +6% | $166,700 +4.6% |
| 2019 | $1,757 +15.8% | $159,400 +6.5% |
| 2018 | $1,518 +0.5% | $149,700 +6.2% |
| 2017 | $1,511 +0.8% | $140,900 +1.5% |
| 2016 | $1,499 +3% | $138,800 +1.8% |
| 2014 | $1,456 -8.4% | $136,300 +2.6% |
| 2013 | $1,589 | $132,800 -8.1% |
| 2012 | $1,589 | $144,500 +8.1% |
| 2011 | -- | $133,700 |
| 2010 | $1,378 -1.7% | $133,700 |
| 2009 | $1,402 | $133,700 +2.4% |
| 2007 | -- | $130,600 +4.7% |
| 2006 | -- | $124,700 +30.2% |
| 2005 | -- | $95,800 |
| 2004 | -- | $95,800 |
| 2003 | -- | $95,800 +184.3% |
| 2002 | -- | $33,700 +200.1% |
| 2001 | -- | $11,230 |
| 2000 | -- | $11,230 |
Find assessor info on the county website
Monthly payment
Est. payment