**Completely Renovated in 2026 - Move-In Ready!** Welcome to **610 S Arlington Ave, Indianapolis**, where classic charm meets modern living. Originally built in **1950**, this beautifully renovated **1,421 sq. ft.** single-family home has been completely remodeled from top to bottom in **2026**. Enjoy a bright, open feel with a brand-new kitchen featuring new cabinetry, countertops, fixtures, and appliances. The home also offers fully updated bathrooms with a stylish walk-in shower, spacious bedrooms, and new flooring throughout. Major updates include a **new HVAC system, new A/C unit, new water heater, new kitchen appliances, new bathrooms, updated fixtures, and numerous additional interior improvements**, providing peace of mind for years to come. Outside, you'll find a welcoming front porch perfect for relaxing mornings or evenings, along with a private backyard offering space to entertain, garden, or simply unwind. Conveniently located near shopping, dining, schools, parks, and major highways, this turnkey home is ready for its next owner. Don't miss this opportunity-schedule your private showing today!
Active
$198,900
610 S Arlington Ave, Indianapolis, IN 46219
4beds
1,421sqft
Residential, Single Family Residence
Built in 1950
6,098 Square Feet Lot
$-- Zestimate®
$140/sqft
$-- HOA
What's special
Completely renovatedSpacious bedroomsWelcoming front porchBright open feelBrand-new kitchenFully updated bathroomsNew cabinetry
- 44 days
- 179
- 6
Zillow last checked:
Listing updated:
Listed by:
Jesse Jasvir Singh 317-499-1516,
Blue Flag Realty Inc
Source: MIBOR as distributed by MLS GRID,MLS#: 22116329
Facts & features
Interior
Bedrooms & bathrooms
- Bedrooms: 4
- Bathrooms: 2
- Full bathrooms: 2
- Main level bathrooms: 2
- Main level bedrooms: 4
Primary bedroom
- Level: Main
- Area: 120 Square Feet
- Dimensions: 12x10
Bedroom 2
- Level: Main
- Area: 80 Square Feet
- Dimensions: 10x8
Bedroom 3
- Level: Main
- Area: 64 Square Feet
- Dimensions: 8x8
Bedroom 4
- Level: Main
- Area: 100 Square Feet
- Dimensions: 10x10
Kitchen
- Level: Main
- Area: 169 Square Feet
- Dimensions: 13x13
Laundry
- Level: Main
- Area: 48 Square Feet
- Dimensions: 8x6
Living room
- Level: Main
- Area: 345 Square Feet
- Dimensions: 15X23
Heating
- Forced Air
Cooling
- Central Air
Appliances
- Included: Electric Water Heater, Water Heater, Gas Water Heater
Features
- Hardwood Floors, High Speed Internet, Eat-in Kitchen, Smart Thermostat
- Flooring: Hardwood
- Basement: Unfinished
Interior area
- Total structure area: 1,421
- Total interior livable area: 1,421 sqft
- Finished area below ground: 0
Property
Parking
- Total spaces: 2
- Parking features: Detached
- Garage spaces: 2
Features
- Levels: One
- Stories: 1
- Fencing: Fenced,Gate,Front Yard
Lot
- Size: 6,098 Square Feet
Details
- Parcel number: 491010145129000701
- Horse amenities: None
Construction
Type & style
- Home type: SingleFamily
- Architectural style: Bungalow
- Property subtype: Residential, Single Family Residence
Materials
- Vinyl Siding
- Foundation: Crawl Space
Condition
- Updated/Remodeled
- New construction: No
- Year built: 1950
Utilities & green energy
- Water: Public
Community & HOA
Community
- Subdivision: No Subdivision
HOA
- Has HOA: No
Location
- Region: Indianapolis
Financial & listing details
- Price per square foot: $140/sqft
- Tax assessed value: $142,100
- Annual tax amount: $3,432
- Date on market: 7/25/2026
- Cumulative days on market: 46 days
Estimated market value
Not available
Estimated sales range
Not available
Not available
Price history
| Date | Event | Price |
|---|---|---|
| 7/25/2026 | Listed for sale | $198,900-0.1%$140/sqft |
Source:  MIBOR as distributed by MLS GRID #22116329 Report a problem MIBOR as distributed by MLS GRID #22116329 Report a problem | ||
| 6/26/2026 | Listing removed | $199,000$140/sqft |
Source: MIBOR as distributed by MLS GRID #22077731 Report a problem | ||
| 12/30/2025 | Listed for sale | $199,000+804.5%$140/sqft |
Source: MIBOR as distributed by MLS GRID #22077731 Report a problem | ||
| 5/20/2024 | Sold | $22,000$15/sqft |
Source: Public Record Report a problem | ||
Public tax history
| Year | Property taxes | Tax assessment |
|---|---|---|
| 2025 | $1,607 +48.1% | $142,100 -0.8% |
| 2024 | $1,085 +112.3% | $143,300 +24.1% |
| 2023 | $511 +20% | $115,500 +58.2% |
| 2022 | $426 -8.5% | $73,000 +27.6% |
| 2021 | $466 -1.6% | $57,200 -8.9% |
| 2020 | $473 -7.1% | $62,800 |
| 2019 | $509 +7.5% | $62,800 -4.3% |
| 2018 | $474 -4.7% | $65,600 +0.9% |
| 2017 | $497 +1.8% | $65,000 -1.1% |
| 2016 | $488 +5.8% | $65,700 +2.2% |
| 2014 | $462 -21.4% | $64,300 |
| 2013 | $587 | $64,300 -9.9% |
| 2012 | $587 | $71,400 +4.8% |
| 2011 | -- | $68,100 -1.6% |
| 2010 | $530 +6.8% | $69,200 -4.2% |
| 2009 | $497 | $72,200 -5.1% |
| 2007 | -- | $76,100 +1.5% |
| 2006 | -- | $75,000 +21.6% |
| 2005 | -- | $61,700 |
| 2004 | -- | $61,700 |
| 2003 | -- | $61,700 +105% |
| 2002 | -- | $30,100 +200.1% |
| 2001 | -- | $10,030 |
| 2000 | -- | $10,030 |
Find assessor info on the county website
Monthly payment
Est. payment
Payment breakdown
Explore the cost of this home by adjusting the details. Changes won't be saved.Climate risks
Neighborhood: Irvington
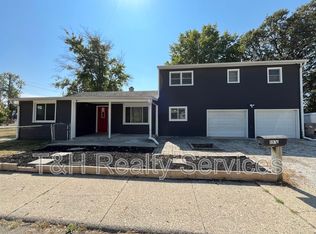
Similar homes
- $189,9003 bd1 ba1.7k sqft4801 Farrington Ave, Indianapolis, IN 46201Active
 MLS ID #22118857, Terry Melvin, REMAX ONE. MIBOR as distributed by MLS GRID
 - $169,9003 bd1 ba1.1k sqft6174 Raleigh Dr, Indianapolis, IN 46219Active
 MLS ID #22116868, Robert Smith, REMAX ONE. MIBOR as distributed by MLS GRID
 - $174,9003 bd1 ba1.8k sqft5456 E 17th St, Indianapolis, IN 46218Active
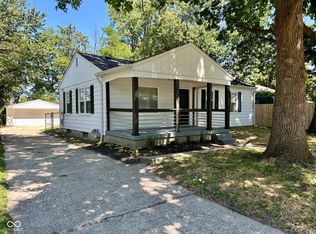 MLS ID #22123159, Brian Campbell, BFC Realty Group. MIBOR as distributed by MLS GRID
 - $206,0004 bd3 ba1.8k sqft1510 E Raymond St, Indianapolis, IN 46203Active
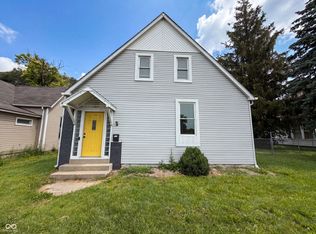 MLS ID #22109697, Shelby Farrar, Opendoor Brokerage LLC. MIBOR as distributed by MLS GRID
