All-brick single-family investment property on approximately half an acre, offered at $184,900 and leased at $1,550 per month. This home offers approximately 1,255 square feet and sits on an unusually large rear lot for this price point, providing expansion or outdoor-use potential rarely available in the area. Brick construction means lower ongoing maintenance and durable long-term value. The property is occupied by a long-term tenant in place at least four years with a consistent on-time payment history. System ages include roof at eight to ten years, furnace and air conditioning at approximately eight years, water heater at three years, and flooring at three years, with no reported plumbing or electrical issues and approximately three maintenance calls in the past year. The tenant pays all utilities. An improvement budget in the $5,000 to $10,000 range supports a meaningful increase in monthly rent. Located in the Forest Manor and Devington area of near-northeast Indianapolis with direct access to I-70 and I-465. One of thirteen buildings in a 17-unit Indianapolis rental portfolio available individually or as a package. Current rent roll available upon request. Property sold as-is.
Active
Price cut: $100 (7/29)
$184,900
3603 N Irvington Ave, Indianapolis, IN 46218
3beds
1,255sqft
Residential, Single Family Residence
Built in 1953
10,454 Square Feet Lot
$181,600 Zestimate®
$147/sqft
$-- HOA
What's special
Unusually large rear lot
- 93 days
- 39
- 0
Zillow last checked:
Listing updated:
Listed by:
Max Moore max@atpropertiesind.com,
@properties,
Kenneth Fletcher,
@properties
Source: MIBOR as distributed by MLS GRID,MLS#: 22109594
Facts & features
Interior
Bedrooms & bathrooms
- Bedrooms: 3
- Bathrooms: 1
- Full bathrooms: 1
- Main level bathrooms: 1
- Main level bedrooms: 3
Primary bedroom
- Level: Main
- Area: 144 Square Feet
- Dimensions: 12x12
Bedroom 2
- Level: Main
- Area: 144 Square Feet
- Dimensions: 12x12
Bedroom 3
- Level: Main
- Area: 144 Square Feet
- Dimensions: 12x12
Dining room
- Level: Main
- Area: 96 Square Feet
- Dimensions: 8x12
Kitchen
- Level: Main
- Area: 144 Square Feet
- Dimensions: 12x12
Living room
- Level: Main
- Area: 252 Square Feet
- Dimensions: 14x18
Heating
- Electric, Forced Air, Natural Gas
Cooling
- Wall Unit(s)
Appliances
- Included: Electric Oven, Double Oven, Refrigerator, Electric Water Heater
Features
- Attic Access, Eat-in Kitchen
- Windows: Wood Work Painted
- Has basement: No
- Attic: Access Only
Interior area
- Total structure area: 1,255
- Total interior livable area: 1,255 sqft
Property
Parking
- Total spaces: 2
- Parking features: Detached
- Garage spaces: 2
Features
- Levels: One
- Stories: 1
- Has view: Yes
- View description: Trees/Woods
Lot
- Size: 10,454 Square Feet
Details
- Parcel number: 490722110067000701
- Special conditions: As Is
- Horse amenities: None
Construction
Type & style
- Home type: SingleFamily
- Architectural style: Ranch
- Property subtype: Residential, Single Family Residence
Materials
- Brick
- Foundation: Crawl Space
Condition
- New construction: No
- Year built: 1953
Utilities & green energy
- Water: Public
Community & HOA
Community
- Subdivision: Harrison Heights
HOA
- Has HOA: No
Location
- Region: Indianapolis
Financial & listing details
- Price per square foot: $147/sqft
- Tax assessed value: $100,800
- Annual tax amount: $1,870
- Date on market: 7/17/2026
- Cumulative days on market: 80 days
Estimated market value
$181,600
$173,000 - $191,000
$1,284/mo
Price history
| Date | Event | Price |
|---|---|---|
| 7/29/2026 | Price change | $184,900-0.1%$147/sqft |
Source:  MIBOR as distributed by MLS GRID #22109594 Report a problem MIBOR as distributed by MLS GRID #22109594 Report a problem | ||
| 7/17/2026 | Listed for sale | $185,000+205.8%$147/sqft |
Source: MIBOR as distributed by MLS GRID #22109594 Report a problem | ||
| 3/24/2021 | Listing removed | -- |
Source: Owner Report a problem | ||
| 10/21/2019 | Listing removed | $825$1/sqft |
Source: Owner Report a problem | ||
| 9/30/2019 | Price change | $825-10.8%$1/sqft |
Source: Owner Report a problem | ||
| 9/28/2019 | Listed for rent | $925+6.9%$1/sqft |
Source: Owner Report a problem | ||
| 9/28/2019 | Listing removed | $60,500$48/sqft |
Source: Owner Report a problem | ||
| 9/14/2019 | Price change | $60,500-1.6%$48/sqft |
Source: Owner Report a problem | ||
| 9/8/2019 | Price change | $61,500-1.6%$49/sqft |
Source: Owner Report a problem | ||
| 8/1/2019 | Price change | $62,500-10.1%$50/sqft |
Source: Owner Report a problem | ||
| 6/1/2019 | Listed for sale | $69,500+15.8%$55/sqft |
Source: Owner Report a problem | ||
| 8/3/2018 | Listing removed | $865+8.8%$1/sqft |
Source: Owner Report a problem | ||
| 7/27/2018 | Sold | $60,000-13%$48/sqft |
Source: MIBOR as distributed by MLS GRID #21562802 Report a problem | ||
| 7/27/2018 | Pending sale | $69,000$55/sqft |
Source: Alpine Realty, LLC #21562802 Report a problem | ||
| 6/27/2018 | Price change | $69,000-4.2%$55/sqft |
Source: Alpine Realty, LLC #21562802 Report a problem | ||
| 5/25/2018 | Price change | $72,000-4%$57/sqft |
Source: Alpine Realty, LLC #21562802 Report a problem | ||
| 4/30/2018 | Listed for sale | $75,000+1150%$60/sqft |
Source: Alpine Realty, LLC #21562802 Report a problem | ||
| 7/1/2017 | Listing removed | $795$1/sqft |
Source: Alpine Leasing, LLC Report a problem | ||
| 6/5/2017 | Price change | $795-3.6%$1/sqft |
Source: Alpine Leasing, LLC Report a problem | ||
| 4/27/2017 | Listed for rent | $825+3.1%$1/sqft |
Source: Alpine Leasing, LLC Report a problem | ||
| 2/4/2016 | Listing removed | $800$1/sqft |
Source: Alpine Leasing Report a problem | ||
| 12/1/2015 | Listed for rent | $800$1/sqft |
Source: Zillow Rental Network Report a problem | ||
| 4/6/2015 | Listing removed | $800$1/sqft |
Source: Place To Live-317-253-1533 Report a problem | ||
| 2/24/2015 | Listed for rent | $800$1/sqft |
Source: Zillow Rental Network Report a problem | ||
| 9/10/2014 | Listing removed | $800$1/sqft |
Source: Zillow Rental Network Report a problem | ||
| 5/2/2007 | Sold | $6,000$5/sqft |
Source: Public Record Report a problem | ||
Public tax history
| Year | Property taxes | Tax assessment |
|---|---|---|
| 2025 | $1,870 +8% | $100,800 +27.9% |
| 2024 | $1,732 +1.2% | $78,800 +7.9% |
| 2023 | $1,712 +19.1% | $73,000 +0.7% |
| 2022 | $1,437 +3.4% | $72,500 +16.4% |
| 2021 | $1,389 +0.8% | $62,300 +3.8% |
| 2020 | $1,379 -3.2% | $60,000 +2.7% |
| 2019 | $1,425 +10.5% | $58,400 -2.3% |
| 2018 | $1,289 +1.5% | $59,800 +1% |
| 2017 | $1,270 +2.4% | $59,200 +3% |
| 2016 | $1,240 +0.1% | $57,500 +0.3% |
| 2014 | $1,239 +174.7% | $57,300 -11.2% |
| 2013 | $451 | $64,500 -2.9% |
| 2012 | $451 | $66,400 +5.9% |
| 2011 | -- | $62,700 |
| 2010 | $392 +5.3% | $62,700 -4.6% |
| 2009 | $373 | $65,700 +15.3% |
| 2007 | -- | $57,000 -16.3% |
| 2006 | -- | $68,100 +55.1% |
| 2005 | -- | $43,900 |
| 2004 | -- | $43,900 |
| 2003 | -- | $43,900 +60.2% |
| 2002 | -- | $27,400 +200.1% |
| 2001 | -- | $9,130 |
| 2000 | -- | $9,130 |
Find assessor info on the county website
Monthly payment
Est. payment
Payment breakdown
Explore the cost of this home by adjusting the details. Changes won't be saved.Climate risks
Neighborhood: Arlington Woods
- $95,2003 bd-- ba912 sqft3601 N Irvington Ave, Indianapolis, IN 46218Off Market
- $131,5003 bd-- ba1.5k sqft3607 N Irvington Ave, Indianapolis, IN 46218Off Market
- $170,3003 bd2 ba1.1k sqft3615 N Irvington Ave, Indianapolis, IN 46218Off Market
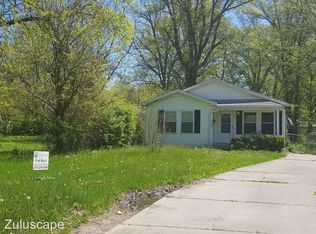
- $8,800-- bd-- ba-- sqft3610 N Irvington Ave, Indianapolis, IN 46218Off Market
Similar homes
- $149,9003 bd1 ba900 sqft5329 E 34th St, Indianapolis, IN 46218Active
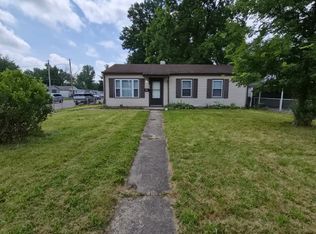 MLS ID #22107701, Ashley Marino, Berkshire Hathaway HomeServices. MIBOR as distributed by MLS GRID
 - $161,0003 bd2 ba1k sqft4209 Lesley Ave, Indianapolis, IN 46226Active
 MLS ID #22124705, Ramsui Thawnger, CrossRoads Link Realty. MIBOR as distributed by MLS GRID
 - $159,9003 bd2 ba1k sqft4218 N Ritter Ave, Indianapolis, IN 46226Active
 MLS ID #22125648, Angela Richardson, F.C. Tucker Company. MIBOR as distributed by MLS GRID
 - $169,4003 bd1 ba1.1k sqft6174 Raleigh Dr, Indianapolis, IN 46219Active
 MLS ID #22116868, Robert Smith, REMAX ONE. MIBOR as distributed by MLS GRID
