Welcome to this charming 3-bedroom, 1.5-bathroom single-family home, offering an excellent opportunity for investors looking for an income-producing property. The home is currently tenant occupied with a lease in place through September 30, 2027, generating $1,550 per month in rental income. Inside, the home features tall ceilings and oversized windows that bring in plenty of natural light, creating a bright and inviting atmosphere. The spacious layout includes a large eat-in kitchen, a separate formal dining room, and generous living space throughout. The home also offers washer and dryer hookups, gravel parking located behind the property, and several updated vinyl windows. Additional highlights include oversized walk-in closets and ample storage throughout the home. Previous updates include fresh paint and new carpet, adding to the property's appeal and functionality. With a solid tenant already in place and established rental income, this property offers the opportunity to add a cash-flowing single-family home to your portfolio without the immediate need to lease the property. Appliances are not included.
Active
Price cut: $5.4K (10/8)
$144,500
2755 N Dearborn St, Indianapolis, IN 46218
3beds
1,856sqft
Residential, Single Family Residence
Built in 1920
4,791 Square Feet Lot
$-- Zestimate®
$78/sqft
$-- HOA
What's special
Washer and dryer hookupsSeparate formal dining roomBright and inviting atmosphereOversized windowsTall ceilingsPlenty of natural lightOversized walk-in closets
- 104 days
- 190
- 17
Zillow last checked:
Listing updated:
Listed by:
Ashley Marino amarino@bhhsin.com,
Berkshire Hathaway HomeServices
Source: MIBOR as distributed by MLS GRID,MLS#: 22111638
Facts & features
Interior
Bedrooms & bathrooms
- Bedrooms: 3
- Bathrooms: 2
- Full bathrooms: 1
- 1/2 bathrooms: 1
- Main level bathrooms: 1
- Main level bedrooms: 1
Primary bedroom
- Level: Upper
- Area: 182 Square Feet
- Dimensions: 14x13
Bedroom 2
- Level: Main
- Area: 132 Square Feet
- Dimensions: 12x11
Bedroom 3
- Level: Upper
- Area: 99 Square Feet
- Dimensions: 9x11
Dining room
- Level: Main
- Area: 195 Square Feet
- Dimensions: 13x15
Family room
- Level: Main
- Area: 234 Square Feet
- Dimensions: 13x18
Kitchen
- Level: Main
- Area: 192 Square Feet
- Dimensions: 12x16
Heating
- Forced Air
Cooling
- None
Appliances
- Included: None, Electric Water Heater, Water Heater, Range Hood
- Laundry: Laundry Room
Features
- Attic Access, Eat-in Kitchen, Walk-In Closet(s)
- Basement: Unfinished
- Attic: Access Only
Interior area
- Total structure area: 1,856
- Total interior livable area: 1,856 sqft
- Finished area below ground: 0
Property
Parking
- Parking features: Gravel, None
Features
- Levels: Two,One and One Half
- Stories: 1
- Patio & porch: Covered
Lot
- Size: 4,791 Square Feet
- Features: Corner Lot, Mature Trees
Details
- Parcel number: 490729135125000101
- Horse amenities: None
Construction
Type & style
- Home type: SingleFamily
- Architectural style: Traditional
- Property subtype: Residential, Single Family Residence
Materials
- Vinyl With Brick, Brick
- Foundation: Block
Condition
- New construction: No
- Year built: 1920
Utilities & green energy
- Water: Public
Community & HOA
Community
- Security: Smoke Detector(s)
- Subdivision: Lenox Place
HOA
- Has HOA: No
Location
- Region: Indianapolis
Financial & listing details
- Price per square foot: $78/sqft
- Tax assessed value: $79,100
- Annual tax amount: $1,448
- Date on market: 7/6/2026
- Cumulative days on market: 106 days
Estimated market value
Not available
Estimated sales range
Not available
Not available
Price history
| Date | Event | Price |
|---|---|---|
| 10/8/2026 | Listing removed | $1,550$1/sqft |
Source: MIBOR as distributed by MLS GRID #22121287 Report a problem | ||
| 10/8/2026 | Price change | $144,500-3.6%$78/sqft |
Source:  MIBOR as distributed by MLS GRID #22111638 Report a problem MIBOR as distributed by MLS GRID #22111638 Report a problem | ||
| 10/1/2026 | Listed for rent | $1,550$1/sqft |
Source: MIBOR as distributed by MLS GRID #22121287 Report a problem | ||
| 10/1/2026 | Listing removed | $1,550$1/sqft |
Source: Zillow Rentals Report a problem | ||
| 8/13/2026 | Listed for rent | $1,550+26.5%$1/sqft |
Source: Zillow Rentals Report a problem | ||
| 8/7/2026 | Price change | $149,900-6.3%$81/sqft |
Source: MIBOR as distributed by MLS GRID #22111638 Report a problem | ||
| 7/6/2026 | Listed for sale | $160,000+128.6%$86/sqft |
Source: MIBOR as distributed by MLS GRID #22111638 Report a problem | ||
| 6/5/2026 | Listing removed | $1,225$1/sqft |
Source: Zillow Rentals Report a problem | ||
| 6/3/2026 | Price change | $1,225-2%$1/sqft |
Source: Zillow Rentals Report a problem | ||
| 5/14/2026 | Listed for rent | $1,250$1/sqft |
Source: Zillow Rentals Report a problem | ||
| 11/29/2023 | Listing removed | -- |
Source: Zillow Rentals Report a problem | ||
| 11/24/2023 | Listed for rent | $1,250$1/sqft |
Source: Zillow Rentals Report a problem | ||
| 7/10/2023 | Listing removed | -- |
Source: Zillow Rentals Report a problem | ||
| 6/12/2023 | Listed for rent | $1,250-3.8%$1/sqft |
Source: Zillow Rentals Report a problem | ||
| 6/8/2023 | Listing removed | -- |
Source: Zillow Rentals Report a problem | ||
| 6/7/2023 | Listed for rent | $1,300+15.6%$1/sqft |
Source: Zillow Rentals Report a problem | ||
| 4/23/2022 | Listing removed | -- |
Source: Zillow Rental Network Premium Report a problem | ||
| 3/30/2022 | Price change | $1,125-6.3%$1/sqft |
Source: Zillow Rental Network Premium Report a problem | ||
| 3/2/2022 | Listed for rent | $1,200$1/sqft |
Source: Zillow Rental Network Premium Report a problem | ||
| 1/27/2022 | Sold | $70,000-12.5%$38/sqft |
Source: MIBOR as distributed by MLS GRID #21823348 Report a problem | ||
| 1/14/2022 | Pending sale | $80,000$43/sqft |
Source: MIBOR as distributed by MLS GRID #21823348 Report a problem | ||
| 1/5/2022 | Listed for sale | $80,000$43/sqft |
Source: MIBOR as distributed by MLS GRID #21823348 Report a problem | ||
| 12/22/2021 | Pending sale | $80,000$43/sqft |
Source: MIBOR as distributed by MLS GRID #21823348 Report a problem | ||
| 12/20/2021 | Listed for sale | $80,000$43/sqft |
Source: MIBOR as distributed by MLS GRID #21823348 Report a problem | ||
| 12/1/2021 | Pending sale | $80,000$43/sqft |
Source: MIBOR as distributed by MLS GRID #21823348 Report a problem | ||
| 11/20/2021 | Listed for sale | $80,000+220%$43/sqft |
Source: MIBOR as distributed by MLS GRID #21823348 Report a problem | ||
| 6/21/2021 | Sold | $25,000-30.6%$13/sqft |
Source: Public Record Report a problem | ||
| 12/19/2017 | Sold | $36,000+778%$19/sqft |
Source: Public Record Report a problem | ||
| 9/14/2015 | Sold | $4,100$2/sqft |
Source: Public Record Report a problem | ||
Public tax history
| Year | Property taxes | Tax assessment |
|---|---|---|
| 2025 | $1,448 +3.8% | $79,100 +29.7% |
| 2024 | $1,395 +0.5% | $61,000 +3.7% |
| 2023 | $1,388 +32.3% | $58,800 |
| 2022 | $1,050 +9.8% | $58,800 +29.2% |
| 2021 | $956 -1.9% | $45,500 +10.2% |
| 2020 | $975 +3.1% | $41,300 |
| 2019 | $946 -57.9% | $41,300 +4% |
| 2018 | $2,248 +68.4% | $39,700 +6.7% |
| 2017 | $1,334 +47.8% | $37,200 +1.4% |
| 2016 | $903 +385.5% | $36,700 -0.8% |
| 2014 | $186 -29.9% | $37,000 -10% |
| 2013 | $266 | $41,100 -5.1% |
| 2012 | $266 | $43,300 +1.6% |
| 2011 | -- | $42,600 |
| 2010 | $242 +11.4% | $42,600 |
| 2009 | $217 | $42,600 -8.6% |
| 2007 | -- | $46,600 |
Find assessor info on the county website
Monthly payment
Est. payment
Payment breakdown
Explore the cost of this home by adjusting the details. Changes won't be saved.Climate risks
Neighborhood: Martindale-Brightwood
- $91,0003 bd1 ba1.1k sqft2753 N Dearborn St, Indianapolis, IN 46218Off Market
- $4,7004 bd1 ba1k sqft2747 N Dearborn St, Indianapolis, IN 46218Off Market
- $69,2002 bd-- ba672 sqft2801 N Dearborn St, Indianapolis, IN 46218Off Market
- $80,9002 bd1 ba1.3k sqft2739 N Dearborn St, Indianapolis, IN 46218Off Market

Similar homes
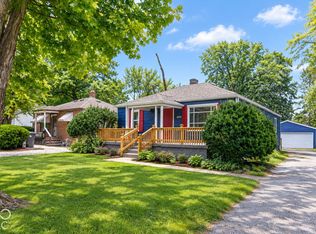
- $153,0003 bd1 ba1.7k sqft3711 Hillside Ave, Indianapolis, IN 46218Active
 MLS ID #22123765, Natasha Fogleman, Ever Real Estate, LLC. MIBOR as distributed by MLS GRID
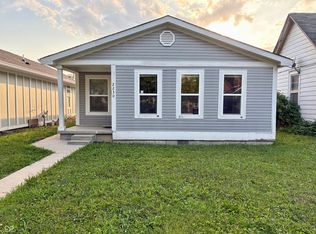
 - $169,9003 bd1 ba1.8k sqft3531 N Bancroft St, Indianapolis, IN 46218Active
 MLS ID #22131065, Randy Placencia, Red Bridge Real Estate. MIBOR as distributed by MLS GRID
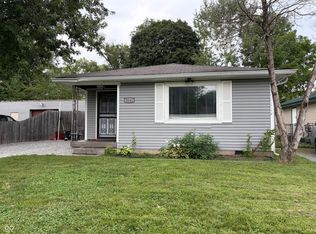
 - $129,9003 bd2 ba1.4k sqft2230 N Arsenal Ave, Indianapolis, IN 46218Active
 MLS ID #22121139, Brayden Sammons, Keller Williams Indy Metro Partners. MIBOR as distributed by MLS GRID
 - $135,9003 bd2 ba1.2k sqft2131 N Spencer Ave, Indianapolis, IN 46218Active
 MLS ID #22090595, Sandra Daley, Dal Sand. MIBOR as distributed by MLS GRID
