Wow! Come check out this ready-to-move-in home in a quiet community with thoughtfully designed living space, promising a lifestyle of comfort and ease. This charming bungalow features three comfortable bedrooms, providing ample space for relaxation and personal retreat. A full bathroom serves the home, designed for everyday convenience. The property sits on a generous sized lot, offering a private yard perfect for outdoor enjoyment and quiet moments. The welcoming porch provides an ideal spot to unwind and connect with the neighborhood. Close to schools, shopping, restaurants, and everything one needs!
Active
$179,900
3531 N Bancroft St, Indianapolis, IN 46218
3beds
1,832sqft
Residential, Single Family Residence
Built in 1949
7,405 Square Feet Lot
$-- Zestimate®
$98/sqft
$-- HOA
What's special
Generous sized lotThree comfortable bedroomsThoughtfully designed living space
- 17 hours
- 167
- 25
Zillow last checked:
Listing updated:
Listed by:
Randy Placencia randy@redbridgerealestate.com,
Red Bridge Real Estate
Source: MIBOR as distributed by MLS GRID,MLS#: 22131065
Facts & features
Interior
Bedrooms & bathrooms
- Bedrooms: 3
- Bathrooms: 1
- Full bathrooms: 1
- Main level bathrooms: 1
- Main level bedrooms: 3
Primary bedroom
- Features: Luxury Vinyl Plank
- Level: Main
- Area: 110 Square Feet
- Dimensions: 10x11
Bedroom 2
- Features: Luxury Vinyl Plank
- Level: Main
- Area: 110 Square Feet
- Dimensions: 10x11
Bedroom 3
- Features: Luxury Vinyl Plank
- Level: Main
- Area: 110 Square Feet
- Dimensions: 10x11
Dining room
- Features: Luxury Vinyl Plank
- Level: Main
- Area: 80 Square Feet
- Dimensions: 8x10
Kitchen
- Features: Luxury Vinyl Plank
- Level: Main
- Area: 90 Square Feet
- Dimensions: 9x10
Living room
- Features: Luxury Vinyl Plank
- Level: Main
- Area: 204 Square Feet
- Dimensions: 12x17
Heating
- Forced Air
Cooling
- Central Air
Appliances
- Included: Dishwasher, Microwave, Electric Oven, Water Heater
Features
- Windows: Wood Work Painted
- Basement: Partially Finished
Interior area
- Total structure area: 1,832
- Total interior livable area: 1,832 sqft
- Finished area below ground: 144
Property
Parking
- Total spaces: 2
- Parking features: Detached
- Garage spaces: 2
Features
- Levels: One
- Stories: 1
- Has view: Yes
- View description: Trees/Woods, Neighborhood
Lot
- Size: 7,405 Square Feet
Details
- Additional structures: Storage
- Parcel number: 490721105131000101
- Horse amenities: None
Construction
Type & style
- Home type: SingleFamily
- Architectural style: Bungalow
- Property subtype: Residential, Single Family Residence
Materials
- Aluminum Siding
- Foundation: Block, Crawl Space
Condition
- Updated/Remodeled
- New construction: No
- Year built: 1949
Utilities & green energy
- Water: Public
Community & HOA
Community
- Security: Smoke Detector(s)
- Subdivision: No Subdivision
HOA
- Has HOA: No
Location
- Region: Indianapolis
Financial & listing details
- Price per square foot: $98/sqft
- Tax assessed value: $110,800
- Annual tax amount: $392
- Date on market: 10/12/2026
- Cumulative days on market: 60 days
Estimated market value
Not available
Estimated sales range
Not available
Not available
Price history
| Date | Event | Price |
|---|---|---|
| 10/12/2026 | Listed for sale | $179,900$98/sqft |
Source:  MIBOR as distributed by MLS GRID #22131065 Report a problem MIBOR as distributed by MLS GRID #22131065 Report a problem | ||
| 9/8/2026 | Listing removed | $179,900$98/sqft |
Source: MIBOR as distributed by MLS GRID #22115532 Report a problem | ||
| 8/22/2026 | Price change | $179,900-5.3%$98/sqft |
Source: MIBOR as distributed by MLS GRID #22115532 Report a problem | ||
| 7/30/2026 | Price change | $189,900-5%$104/sqft |
Source: MIBOR as distributed by MLS GRID #22115532 Report a problem | ||
| 7/21/2026 | Listed for sale | $199,900+33.4%$109/sqft |
Source: MIBOR as distributed by MLS GRID #22115532 Report a problem | ||
| 6/24/2026 | Listing removed | $149,900$82/sqft |
Source: MIBOR as distributed by MLS GRID #22108820 Report a problem | ||
| 6/17/2026 | Listed for sale | $149,900$82/sqft |
Source: MIBOR as distributed by MLS GRID #22108820 Report a problem | ||
Public tax history
| Year | Property taxes | Tax assessment |
|---|---|---|
| 2025 | $256 -2.3% | $110,800 +19.7% |
| 2024 | $262 -27.3% | $92,600 +6.3% |
| 2023 | $360 -26.4% | $87,100 -4.5% |
| 2022 | $489 +43.8% | $91,200 +21.1% |
| 2021 | $340 -4.4% | $75,300 +32.8% |
| 2020 | $356 +10.7% | $56,700 -2.2% |
| 2019 | $321 +0.9% | $58,000 +10.9% |
| 2018 | $318 -9.3% | $52,300 -1.1% |
| 2017 | $351 +27.1% | $52,900 +7.5% |
| 2016 | $276 +8.3% | $49,200 +6% |
| 2014 | $255 -51.5% | $46,400 -7.8% |
| 2013 | $525 | $50,300 -19.9% |
| 2012 | $525 | $62,800 +11% |
| 2011 | -- | $56,600 |
| 2010 | $441 +11.4% | $56,600 |
| 2009 | $396 | $56,600 -11.8% |
| 2007 | -- | $64,200 +13.4% |
| 2006 | -- | $56,600 +4.2% |
| 2005 | -- | $54,300 |
| 2004 | -- | $54,300 |
| 2003 | -- | $54,300 +477.7% |
| 2001 | -- | $9,400 |
| 2000 | -- | $9,400 |
Find assessor info on the county website
Monthly payment
Est. payment
Payment breakdown
Explore the cost of this home by adjusting the details. Changes won't be saved.Climate risks
Neighborhood: Forest Manor
Nearby schools
Schools provided by the listing agent
- Elementary: James Russell Lowell School 51
- Middle: Arlington Community Middle School
- High: Arsenal Technical High School
Source: MIBOR as distributed by MLS GRID. This data may not be complete. We recommend contacting the local school district to confirm school assignments for this home.
- $96,4002 bd-- ba720 sqft3537 N Bancroft St, Indianapolis, IN 46218Off Market
- $109,4003 bd1 ba2.1k sqft3527 N Bancroft St, Indianapolis, IN 46218Off Market
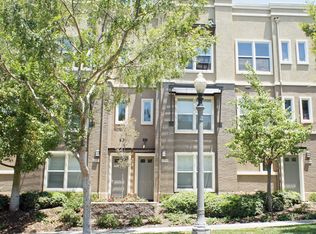
- $103,5002 bd-- ba720 sqft3541 N Bancroft St, Indianapolis, IN 46218Off Market
- $133,4002 bd-- ba1k sqft3547 N Bancroft St, Indianapolis, IN 46218Off Market
Similar homes
- $174,9003 bd2 ba1.4k sqft5145 E 20th Pl, Indianapolis, IN 46218Active
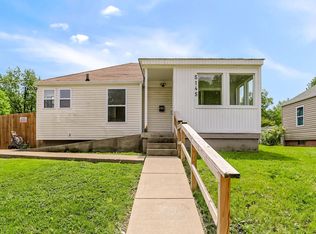 MLS ID #22006841, Christi Coffey, F.C. Tucker Company. MIBOR as distributed by MLS GRID
 - $195,0003 bd3 ba2.1k sqft4050 Wallace Ave, Indianapolis, IN 46226Active
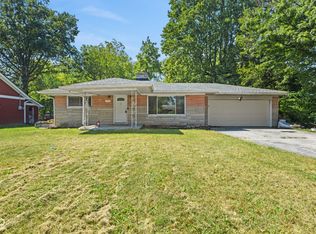 MLS ID #22113197, Chase Lyday, Highgarden Real Estate. MIBOR as distributed by MLS GRID
 - $145,0003 bd2 ba1.6k sqft1707 N Leland Ave, Indianapolis, IN 46218Active
 MLS ID #22117843, Trent Kiester, @properties. MIBOR as distributed by MLS GRID
 - $169,9004 bd2 ba1.7k sqft4315 N Whittier Pl, Indianapolis, IN 46226Active
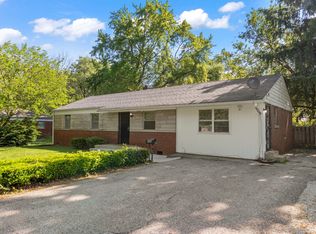 MLS ID #22102187, Matthew Ford, Indiana Ford Realty LLC. MIBOR as distributed by MLS GRID
