Discover the charm of 311 S Webster AVE, located in the popular Irvington neighborhood. Built in 1951, this inviting single-family residence, spanning 850 square feet, offers a ready-to-move-in experience, perfect for those seeking comfort and ease. This delightful home features two comfortable bedrooms, providing tranquil spaces for rest and rejuvenation. A well-appointed full bathroom serves the home, offering convenience and functionality. Gorgeous kitchen has been remodeled with some stainless steel appliances, open wood shelving, and subway tiled backsplash. Hardwood floors and smart paint colors through much of the home. Open basement offers many opportunities. Full fenced back and roof is one year old. The property is thoughtfully designed with a single story, ensuring effortless living. Outside, a private yard beckons, offering a serene escape and ample space for outdoor activities. Imagine evenings gathered around the fire pit, creating lasting memories, or enjoying a quiet moment on the welcoming porch. This property presents an exceptional opportunity to embrace a lifestyle of comfort and convenience. See photos and schedule a showing today.
Active
Price cut: $100 (9/17)
$192,300
311 S Webster Ave, Indianapolis, IN 46219
2beds
1,700sqft
Residential, Single Family Residence
Built in 1951
6,534 Square Feet Lot
$-- Zestimate®
$113/sqft
$-- HOA
What's special
Fire pitWelcoming porchSerene escapeTwo comfortable bedroomsOpen basementSmart paint colorsOpen wood shelving
- 39 days
- 129
- 14
Zillow last checked:
Listing updated:
Listed by:
Ted O'Donnell todtod@hotmail.com,
F.C. Tucker Company
Source: MIBOR as distributed by MLS GRID,MLS#: 22099074
Facts & features
Interior
Bedrooms & bathrooms
- Bedrooms: 2
- Bathrooms: 1
- Full bathrooms: 1
- Main level bathrooms: 1
- Main level bedrooms: 2
Primary bedroom
- Level: Main
- Area: 130 Square Feet
- Dimensions: 13x10
Bedroom 2
- Level: Main
- Area: 132 Square Feet
- Dimensions: 12x11
Kitchen
- Features: Tile-Ceramic
- Level: Main
- Area: 176 Square Feet
- Dimensions: 16x11
Living room
- Level: Main
- Area: 216 Square Feet
- Dimensions: 18x12
Play room
- Features: Other
- Level: Basement
- Area: 360 Square Feet
- Dimensions: 20x18
Heating
- Forced Air, Natural Gas
Cooling
- Central Air
Appliances
- Included: Dryer, Disposal, Gas Water Heater, Microwave, Gas Oven, Range Hood, Refrigerator, Washer, Water Heater
- Laundry: In Basement, Sink
Features
- Ceiling Fan(s), Eat-in Kitchen
- Basement: Full,Partially Finished
Interior area
- Total structure area: 1,700
- Total interior livable area: 1,700 sqft
- Finished area below ground: 323
Video & virtual tour
Property
Parking
- Total spaces: 1
- Parking features: Detached
- Garage spaces: 1
- Details: Garage Parking Other(Garage Door Opener, Service Door)
Features
- Levels: One
- Stories: 1
- Patio & porch: Deck, Covered
- Exterior features: Fire Pit
- Fencing: Fenced,Full,Privacy
Lot
- Size: 6,534 Square Feet
- Features: Mature Trees, Trees-Small (Under 20 Ft)
Details
- Parcel number: 491011110036000701
- Special conditions: Sales Disclosure On File
- Horse amenities: None
Construction
Type & style
- Home type: SingleFamily
- Architectural style: Ranch
- Property subtype: Residential, Single Family Residence
Materials
- Brick
- Foundation: Block
Condition
- Updated/Remodeled
- New construction: No
- Year built: 1951
Utilities & green energy
- Electric: 150 Amp Service
- Water: Public
Community & HOA
Community
- Security: Smoke Detector(s)
- Subdivision: Allens Southeast Irvington
HOA
- Has HOA: No
Location
- Region: Indianapolis
Financial & listing details
- Price per square foot: $113/sqft
- Tax assessed value: $69,300
- Annual tax amount: $1,600
- Date on market: 9/7/2026
- Cumulative days on market: 123 days
Estimated market value
Not available
Estimated sales range
Not available
Not available
Price history
| Date | Event | Price |
|---|---|---|
| 9/17/2026 | Price change | $192,300-0.1%$113/sqft |
Source:  MIBOR as distributed by MLS GRID #22099074 Report a problem MIBOR as distributed by MLS GRID #22099074 Report a problem | ||
| 9/7/2026 | Listed for sale | $192,400$113/sqft |
Source: MIBOR as distributed by MLS GRID #22099074 Report a problem | ||
| 8/6/2026 | Listing removed | $192,400$113/sqft |
Source: MIBOR as distributed by MLS GRID #22099074 Report a problem | ||
| 7/16/2026 | Price change | $192,400-0.5%$113/sqft |
Source: MIBOR as distributed by MLS GRID #22099074 Report a problem | ||
| 6/26/2026 | Price change | $193,400-0.8%$114/sqft |
Source: MIBOR as distributed by MLS GRID #22099074 Report a problem | ||
| 6/12/2026 | Listed for sale | $194,900$115/sqft |
Source: MIBOR as distributed by MLS GRID #22099074 Report a problem | ||
| 5/28/2026 | Pending sale | $194,900$115/sqft |
Source: MIBOR as distributed by MLS GRID #22099074 Report a problem | ||
| 4/30/2026 | Listed for sale | $194,900+13.3%$115/sqft |
Source: MIBOR as distributed by MLS GRID #22099074 Report a problem | ||
| 5/2/2025 | Sold | $172,000+1.5%$101/sqft |
Source: MIBOR as distributed by MLS GRID #22028071 Report a problem | ||
| 3/25/2025 | Pending sale | $169,500$100/sqft |
Source: MIBOR as distributed by MLS GRID #22028071 Report a problem | ||
| 3/20/2025 | Listed for sale | $169,500+187.3%$100/sqft |
Source: MIBOR as distributed by MLS GRID #22028071 Report a problem | ||
| 8/29/2016 | Sold | $59,000-1.5%$35/sqft |
Source: Public Record Report a problem | ||
| 7/8/2016 | Listed for sale | $59,900+121.9%$35/sqft |
Source: RE/MAX Results #21423221 Report a problem | ||
| 2/3/2016 | Sold | $27,000$16/sqft |
Source: Public Record Report a problem | ||
Public tax history
| Year | Property taxes | Tax assessment |
|---|---|---|
| 2025 | $1,599 +268.9% | $69,300 +2.8% |
| 2024 | $434 -8.2% | $67,400 |
| 2023 | $472 +19.8% | $67,400 |
| 2022 | $394 +3.6% | $67,400 +27.4% |
| 2021 | $380 -1.6% | $52,900 +3.1% |
| 2020 | $387 +0.4% | $51,300 |
| 2019 | $385 -64% | $51,300 +3.4% |
| 2018 | $1,070 +183.5% | $49,600 +1.4% |
| 2017 | $378 -62.7% | $48,900 +3.8% |
| 2016 | $1,011 +2.8% | $47,100 +3.5% |
| 2014 | $984 -14% | $45,500 |
| 2013 | $1,144 | $45,500 -10.8% |
| 2012 | $1,144 | $51,000 +14.6% |
| 2011 | -- | $44,500 -5.7% |
| 2010 | $981 -6.4% | $47,200 -4.1% |
| 2009 | $1,049 | $49,200 -12.1% |
| 2007 | -- | $56,000 |
Find assessor info on the county website
Monthly payment
Est. payment
Payment breakdown
Explore the cost of this home by adjusting the details. Changes won't be saved.Climate risks
Neighborhood: Irvington

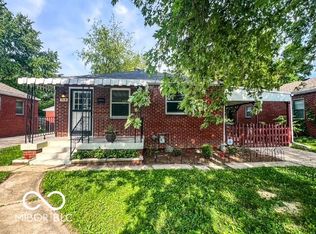
Similar homes
- $175,0002 bd1 ba1.7k sqft366 S Webster Ave, Indianapolis, IN 46219Active
 MLS ID #22124666, Jess Martin, Maywright Property Co.. MIBOR as distributed by MLS GRID
 - $223,0002 bd2 ba1.7k sqft6043 Ivanhoe St, Indianapolis, IN 46219Active
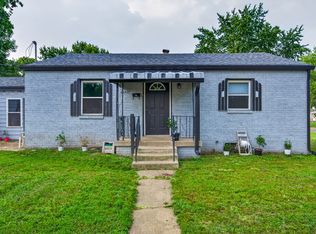 MLS ID #22120982, Emma Moore, Weichert, REALTORS®. MIBOR as distributed by MLS GRID
 - $184,0003 bd2 ba1.7k sqft415 S Arlington Ave, Indianapolis, IN 46219Active
 MLS ID #22116440, Andrew Sullivan, Keller Williams Indpls Metro N. MIBOR as distributed by MLS GRID
 - $215,0002 bd2 ba2k sqft6102 E 14th St, Indianapolis, IN 46219Active
 MLS ID #22125484, Ema Boykova, M & E Realty Group. MIBOR as distributed by MLS GRID
