Skip main navigation
Pending
  • $184,900

    310 S Webster Ave, Indianapolis, IN 46219

    2beds
    1,700sqft
    : 
    Loading
    Get pre-qualified
    Residential, Single Family Residence
    Built in 1951
    6,969 Square Feet Lot
    $183,600 Zestimate®
    $109/sqft
    $-- HOA

    What's special

    Stylish decorHigh-efficiency hvac systemVery nice storage shedTasteful updatesLarge backyardAir conditionerGorgeous hardwood floors
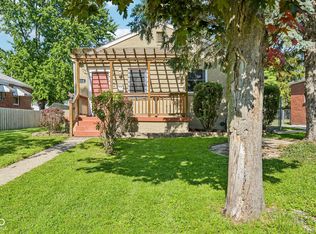
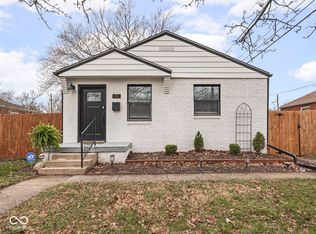
    Welcome home to this charming 2 bedroom, 1 bath brick ranch located in the highly desirable Irvington neighborhood on Indianapolis' popular east side! Full of character and warmth, this home features gorgeous hardwood floors, tasteful updates, and stylish decor that make it feel inviting from the moment you walk in. The updated full bathroom blends modern touches with timeless charm, while the spacious living areas offer comfort and functionality. Major mechanical updates have already been taken care of with a high-efficiency HVAC system, air conditioner, and water heater all just 3 years old. The full basement provides incredible flexibility with tons of storage space or the potential to double your living area with a future family room, workout space, office, or hobby area. Outside, you'll love the large backyard, long driveway for plenty of parking, and the very nice storage shed for all your tools and outdoor equipment. Whether you're a first-time buyer, downsizing, or looking to enjoy everything Irvington has to offer, this cute and well-maintained home is one you won't want to miss!
    62 days
    |
    81
    |
    0
    |

    Zillow last checked:

    Listing updated:

    Listed by:

    Andy Ludlow 317-372-6147,

    eXp Realty, LLC

    Source: MIBOR as distributed by MLS GRID,MLS#: 22100890MLS Logo

      Facts & features

      Interior

      Bedrooms & bathrooms
      • Bedrooms: 2
      • Bathrooms: 1
      • Full bathrooms: 1
      • Main level bathrooms: 1
      • Main level bedrooms: 2
      Primary bedroom
      • Level: Main
      • Area: 126 Square Feet
      • Dimensions: 14x9
      Bedroom 2
      • Level: Main
      • Area: 110 Square Feet
      • Dimensions: 11x10
      Bonus room
      • Features: Other
      • Level: Basement
      • Area: 165 Square Feet
      • Dimensions: 15x11
      Dining room
      • Level: Main
      • Area: 80 Square Feet
      • Dimensions: 10x8
      Family room
      • Level: Main
      • Area: 204 Square Feet
      • Dimensions: 17x12
      Kitchen
      • Level: Main
      • Area: 49 Square Feet
      • Dimensions: 7x7
      Living room
      • Features: Other
      • Level: Basement
      • Area: 154 Square Feet
      • Dimensions: 14x11
      Play room
      • Features: Other
      • Level: Basement
      • Area: 204 Square Feet
      • Dimensions: 17x12
      Heating
      • Forced Air, Natural Gas, High Efficiency (90%+ AFUE )
      Cooling
      • Central Air
      Appliances
      • Included: Gas Oven, Refrigerator
      • Laundry: Laundry Room, In Basement
      Features
      • Attic Access, Ceiling Fan(s), High Speed Internet
      • Windows: Wood Work Painted
      • Basement: Daylight,Storage Space
      • Attic: Access Only
      Interior area
      • Total structure area: 1,700
      • Total interior livable area: 1,700 sqft
      • Finished area below ground: 850

      Property

      Parking
      • Parking features: Concrete
      • Details: Garage Parking Other(Guest Street Parking)
      Features
      • Levels: One
      • Stories: 1
      • Patio & porch: Patio, Porch
      • Exterior features: Storage
      • Fencing: Fenced,Chain Link,Full,Privacy
      Lot
      • Size: 6,969 Square Feet
      • Features: Storm Sewer, Mature Trees
      Details
      • Parcel number: 491011110010000701
      • Horse amenities: None

      Construction

      Type & style
      • Home type: SingleFamily
      • Architectural style: Ranch
      • Property subtype: Residential, Single Family Residence
      Materials
      • Brick
      • Foundation: Block, Full
      Condition
      • Updated/Remodeled
      • New construction: No
      • Year built: 1951

      Utilities & green energy

      • Water: Public

      Community & HOA

      Community
      • Subdivision: Allens Southeast Irvington
      HOA
      • Has HOA: No
      Location
      • Region: Indianapolis

      Financial & listing details

      • Price per square foot: $109/sqft
      • Tax assessed value: $85,700
      • Annual tax amount: $404
      • Date on market: 5/8/2026
      • Cumulative days on market: 19 days

        Estimated market value

        $183,600

        $174,000 - $193,000

        $1,289/mo

        Price history

        DateEventPrice
        6/10/2026Pending sale$184,900$109/sqft
        Source: MIBOR as distributed by MLS GRID #22100890 Report a problem
        5/29/2026Listed for sale$184,900$109/sqft
        Source: MIBOR as distributed by MLS GRID #22100890 Report a problem
        5/17/2026Pending sale$184,900$109/sqft
        Source: MIBOR as distributed by MLS GRID #22100890 Report a problem
        5/8/2026Listed for sale$184,900+12.7%$109/sqft
        Source: MIBOR as distributed by MLS GRID #22100890 Report a problem
        4/22/2024Sold$164,000-3.5%$96/sqft
        Source: MIBOR as distributed by MLS GRID #21963608 Report a problem
        3/21/2024Pending sale$169,900$100/sqft
        Source: MIBOR as distributed by MLS GRID #21963608 Report a problem
        3/9/2024Price change$169,900-2.9%$100/sqft
        Source: MIBOR as distributed by MLS GRID #21963608 Report a problem
        2/22/2024Listed for sale$175,000+27.7%$103/sqft
        Source: MIBOR as distributed by MLS GRID #21963608 Report a problem
        8/9/2022Sold$137,000-1.4%$81/sqft
        Source: MIBOR as distributed by MLS GRID #21861727 Report a problem
        7/3/2022Pending sale$139,000$82/sqft
        Source: MIBOR as distributed by MLS GRID #21861727 Report a problem
        6/24/2022Listed for sale$139,000+74.8%$82/sqft
        Source: MIBOR as distributed by MLS GRID #21861727 Report a problem
        7/9/2020Sold$79,500$47/sqft
        Source: Public Record Report a problem
        6/7/2020Pending sale$79,500$47/sqft
        Source: Front Porch Real Estate, LLC #21716225 Report a problem
        6/4/2020Listed for sale$79,500$47/sqft
        Source: Front Porch Real Estate, LLC #21716225 Report a problem

        Public tax history

        YearProperty taxesTax assessment
        2025$403 +3.7%$85,700 +43.3%
        2024$389 +13.6%$59,800
        2023$342 -4.9%$59,800
        2022$360 $59,800 +25.4%
        2021-- $47,700 +4.1%
        2020-- $45,800
        2019-- $45,800 +3.2%
        2018$32 -57.4%$44,400 +1.4%
        2017$75 -82.6%$43,800 +3.3%
        2016$433 $42,400 +3.7%
        2014$433 +15.8%$40,900
        2013$374 $40,900 -10.1%
        2012$374 $45,500 +13.2%
        2011-- $40,200 -5.4%
        2010$326 +6.9%$42,500 -4.1%
        2009$305 $44,300 -19.9%
        2007-- $55,300 -15.7%
        2006-- $65,600 +44.2%
        2005-- $45,500
        2004-- $45,500
        2003-- $45,500 +59.6%
        2002-- $28,500 +200%
        2001-- $9,500
        2000-- $9,500

        Find assessor info on the county website

        Monthly payment

        Est. payment

        Payment breakdown

        Explore the cost of this home by adjusting the details. Changes won't be saved.
        All calculations are estimates and provided by Zillow, Inc. for informational purposes only. Actual amounts may vary.
        HOA fees may include property taxes on listings classified as Co-Ops. Contact the listing agent and/or owner for fee details.
        Mortgage interest rates are dependent on a number of factors, including credit score, down payment, and repayment length. Interest rate data provided by Zillow Group Marketplace, Inc. as of 1/1/1970 from various mortgage lenders with which we have lead or other similar arrangements; the Estimated Payment is an average of those rates.
        See how much you could borrow to make a competitive offer.

        Climate risks

        Neighborhood: Irvington

        Getting around

        46 / 100
        Car-Dependent
        17 / 100
        Minimal Transit
        50 / 100
        Bikeable

        Nearby schools

        GreatSchools rating

        A local agent can set up tours, give advice and negotiate with sellers.

        Browse local experts

        Similar homes

        Skip to the end of the carouselSkip to the beginning of the carousel