Welcome home to this classic Irvington gem! Situated on a desirable corner lot, this 3-bedroom, 2-full-bath home boasts gleaming hardwood floors and timeless character throughout. Step outside to your private outdoor oasis-featuring a fully fenced yard, deck, and a cozy screened porch perfect for morning coffee or evening relaxation. Excellent practical upgrades give you ultimate peace of mind, including a brand-new roof (1-year-old with warranty) and a newer furnace (4 years old). Complete with a spacious 2-car detached garage and a full unfinished basement offering endless potential for custom expansion or extra storage. All of this just minutes from vibrant local shops, dining, and community events in historic Irvington!
Active
$269,900
301 N Ridgeview Dr, Indianapolis, IN 46219
3beds
2,110sqft
Residential, Single Family Residence
Built in 1948
6,534 Square Feet Lot
$-- Zestimate®
$128/sqft
$-- HOA
What's special
Fully fenced yardPrivate outdoor oasisTimeless character throughoutDesirable corner lotGleaming hardwood floors
- 4 days
- 182
- 20
Likely to sell faster than
Zillow last checked:
Listing updated:
Listed by:
Sue Pfohl suep@talktotucker.com,
F.C. Tucker Company
Source: MIBOR as distributed by MLS GRID,MLS#: 22074428
Facts & features
Interior
Bedrooms & bathrooms
- Bedrooms: 3
- Bathrooms: 2
- Full bathrooms: 2
- Main level bathrooms: 2
- Main level bedrooms: 3
Primary bedroom
- Level: Main
- Area: 143 Square Feet
- Dimensions: 13 x 11
Bedroom 2
- Level: Main
- Area: 143 Square Feet
- Dimensions: 13 x 11
Bedroom 3
- Level: Main
- Area: 110 Square Feet
- Dimensions: 11 x 10
Bonus room
- Features: Other
- Level: Basement
- Area: 240 Square Feet
- Dimensions: 20 x 12
Dining room
- Level: Main
- Area: 63 Square Feet
- Dimensions: 9 x 7
Kitchen
- Features: Tile-Ceramic
- Level: Main
- Area: 112 Square Feet
- Dimensions: 14 x 8
Living room
- Level: Main
- Area: 273 Square Feet
- Dimensions: 21 x 13
Heating
- Forced Air, Natural Gas
Cooling
- Central Air
Appliances
- Included: Dishwasher, Dryer, Gas Water Heater, MicroHood, Electric Oven, Refrigerator, Washer
- Laundry: In Basement
Features
- Eat-in Kitchen
- Basement: Daylight,Roughed In,Unfinished
Interior area
- Total structure area: 2,110
- Total interior livable area: 2,110 sqft
- Finished area below ground: 0
Property
Parking
- Total spaces: 2
- Parking features: Detached
- Garage spaces: 2
Features
- Levels: One
- Stories: 1
- Patio & porch: Porch, Screened
- Fencing: Fenced,Full,Privacy
Lot
- Size: 6,534 Square Feet
- Features: Corner Lot, Sidewalks
Details
- Parcel number: 491002105060000701
- Horse amenities: None
Construction
Type & style
- Home type: SingleFamily
- Architectural style: Ranch
- Property subtype: Residential, Single Family Residence
Materials
- Aluminum Siding
- Foundation: Block
Condition
- Updated/Remodeled
- New construction: No
- Year built: 1948
Utilities & green energy
- Electric: 100 Amp Service
- Water: Public
- Utilities for property: Electricity Connected, Sewer Connected, Water Connected
Community & HOA
Community
- Subdivision: Irvington Terrace
HOA
- Has HOA: No
Location
- Region: Indianapolis
Financial & listing details
- Price per square foot: $128/sqft
- Tax assessed value: $269,100
- Annual tax amount: $3,028
- Date on market: 10/2/2026
- Cumulative days on market: 6 days
- Electric utility on property: Yes
Estimated market value
Not available
Estimated sales range
Not available
Not available
Price history
| Date | Event | Price |
|---|---|---|
| 10/2/2026 | Listed for sale | $269,900-1.9%$128/sqft |
Source:  MIBOR as distributed by MLS GRID #22074428 Report a problem MIBOR as distributed by MLS GRID #22074428 Report a problem | ||
| 12/6/2024 | Sold | $275,000+0%$130/sqft |
Source: MIBOR as distributed by MLS GRID #22007289 Report a problem | ||
| 11/1/2024 | Pending sale | $274,900$130/sqft |
Source: MIBOR as distributed by MLS GRID #22007289 Report a problem | ||
| 10/23/2024 | Listed for sale | $274,900+32.2%$130/sqft |
Source: MIBOR as distributed by MLS GRID #22007289 Report a problem | ||
| 4/27/2018 | Sold | $208,000+4.1%$99/sqft |
Source: MIBOR as distributed by MLS GRID #21554117 Report a problem | ||
| 4/3/2018 | Pending sale | $199,900$95/sqft |
Source: MIBOR REALTOR Association #21554117 Report a problem | ||
| 3/26/2018 | Listed for sale | $199,900+48.6%$95/sqft |
Source: MIBOR REALTOR Association #21554117 Report a problem | ||
| 1/17/2018 | Sold | $134,500-10.3%$64/sqft |
Source: MIBOR as distributed by MLS GRID #21519804 Report a problem | ||
| 11/29/2017 | Listed for sale | $149,900$71/sqft |
Source: MIBOR REALTOR Association #21519804 Report a problem | ||
| 11/29/2017 | Pending sale | $149,900$71/sqft |
Source: MIBOR REALTOR Association #21519804 Report a problem | ||
| 11/6/2017 | Price change | $149,900-3.2%$71/sqft |
Source: MIBOR REALTOR Association #21519804 Report a problem | ||
| 10/31/2017 | Listed for sale | $154,900+24.9%$73/sqft |
Source: MIBOR REALTOR Association #21519804 Report a problem | ||
| 8/23/2010 | Sold | $124,000-0.8%$59/sqft |
Source: Public Record Report a problem | ||
| 7/10/2010 | Pending sale | $125,000$59/sqft |
Source: F. C. Tucker Company, Inc #21032683 Report a problem | ||
| 6/22/2010 | Listed for sale | $125,000-1.5%$59/sqft |
Source: F. C. Tucker Company, Inc #21032683 Report a problem | ||
| 5/8/2010 | Listing removed | $126,900$60/sqft |
Source: F. C. Tucker Company, Inc #21013528 Report a problem | ||
| 4/22/2010 | Price change | $126,900-1.6%$60/sqft |
Source: F. C. Tucker Company, Inc #21013528 Report a problem | ||
| 4/10/2010 | Price change | $128,900-0.8%$61/sqft |
Source: F. C. Tucker Company, Inc #21013528 Report a problem | ||
| 3/17/2010 | Price change | $129,900+2.4%$62/sqft |
Source: F. C. Tucker Company, Inc #21013528 Report a problem | ||
| 2/20/2010 | Listed for sale | $126,900$60/sqft |
Source: F. C. Tucker Company, Inc #21013528 Report a problem | ||
Public tax history
| Year | Property taxes | Tax assessment |
|---|---|---|
| 2025 | $3,168 +6.8% | $269,100 +1.2% |
| 2024 | $2,967 -0.7% | $266,000 +5.8% |
| 2023 | $2,986 +15.6% | $251,300 |
| 2022 | $2,584 +7.2% | $251,300 +12.3% |
| 2021 | $2,410 -1% | $223,700 +7.8% |
| 2020 | $2,435 +42.2% | $207,600 +0.9% |
| 2019 | $1,712 +13.1% | $205,800 +40% |
| 2018 | $1,514 +4% | $147,000 +4.3% |
| 2017 | $1,457 +6.4% | $140,900 +4.5% |
| 2016 | $1,369 +1.8% | $134,800 +6.4% |
| 2014 | $1,345 -1.5% | $126,700 |
| 2013 | $1,366 | $126,700 -15.2% |
| 2012 | $1,366 | $149,400 +35.9% |
| 2011 | -- | $109,900 -11.5% |
| 2010 | $1,278 -5.9% | $124,200 -4.2% |
| 2009 | $1,359 | $129,700 +11.2% |
| 2007 | -- | $116,600 -18.5% |
| 2006 | -- | $143,100 +49.7% |
| 2005 | -- | $95,600 |
| 2004 | -- | $95,600 |
| 2003 | -- | $95,600 +143.3% |
| 2002 | -- | $39,300 +200% |
| 2001 | -- | $13,100 |
| 2000 | -- | $13,100 |
Find assessor info on the county website
Monthly payment
Est. payment
Payment breakdown
Explore the cost of this home by adjusting the details. Changes won't be saved.Climate risks
Neighborhood: Irvington
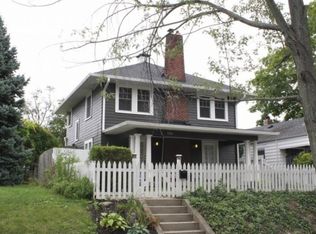
- $268,4003 bd1 ba2.6k sqft305 N Ridgeview Dr, Indianapolis, IN 46219Off Market
- $216,4003 bd1 ba1.8k sqft311 N Ridgeview Dr, Indianapolis, IN 46219Off Market
- $223,4004 bd-- ba1.7k sqft63 N Ridgeview Dr, Indianapolis, IN 46219Off Market
- $180,0002 bd1 ba1.2k sqft59 N Ridgeview Dr, Indianapolis, IN 46219Sold
Similar homes
- $319,9003 bd1 ba2.2k sqft357 N Kenyon St, Indianapolis, IN 46219Active
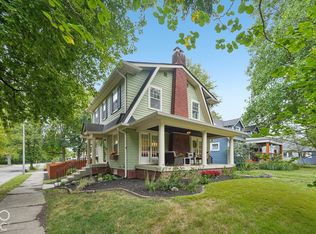 MLS ID #22127883, Terry Melvin, REMAX ONE. MIBOR as distributed by MLS GRID
 - $249,0004 bd2 ba1.4k sqft340 N Edmondson Ave, Indianapolis, IN 46219Active
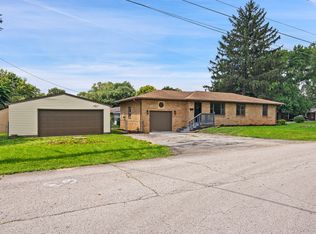 MLS ID #22121857, Isaac Akinrinsola, Treasure Point Realty. MIBOR as distributed by MLS GRID
 - $234,9002 bd2 ba2k sqft102 N Sheridan Ave, Indianapolis, IN 46219Active
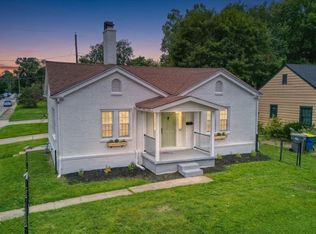 MLS ID #22127361, Eli Stoner, eXp Realty, LLC. MIBOR as distributed by MLS GRID
 - $299,9993 bd2 ba1.5k sqft5858 Dewey Ave, Indianapolis, IN 46219Active
 MLS ID #22092494, Annie Caruso, Circle Real Estate. MIBOR as distributed by MLS GRID
